Step inside this immaculate, sprawling home nestled on a stunning wooded lot, offering both privacy and easy access to downtown Hendersonville and Asheville. Designed for effortless main-level living, this home also features additional bedrooms, bathrooms, and versatile living spaces on both the upper and lower levels. A showstopping, light-filled den with soaring wood ceilings and a striking stone fireplace, create a warm and inviting atmosphere. Outside, lush perennials and vibrant flowering shrubs surround the property, enhancing its natural beauty. The charming stone patio, firepit, and water feature provide the perfect setting to unwind and entertain after a long day. With ample space to spread out in a peaceful mountain setting, this home is a true retreat—offering the perfect blend of comfort, elegance, and tranquility.
Closed
$785,000
301 Benning Ct, Hendersonville, NC 28792
3beds
3,618sqft
Single Family Residence
Built in 1996
0.91 Acres Lot
$782,800 Zestimate®
$217/sqft
$3,781 Estimated rent
Home value
$782,800
$697,000 - $885,000
$3,781/mo
Zestimate® history
Owner options
List your home for rent
$3,781/mo
Rent Zestimate®
Find your next renter with Zillow Rental Manager. Plus, with online applications, you can quickly screen prospective tenants – for free.
$3,781/mo
Rent Zestimate®
Refinance and save
$4,594/mo
Est. payment
Refinancing to a lower rate could help reduce your monthly payments and save thousands over the life of the loan.
$4,594/mo
Est. payment
Explore your selling options
Work with a Zillow partner agent
Leverage their expertise and Zillow's premium Showcase listings to get your home seen by more buyers.
Get startedList with your own agent
Get your home in front of millions of buyers by listing it on Zillow.
Learn how to do itSell it yourself
Take full control of how buyers see your home on Zillow by listing For Sale by Owner (FSBO).
List your homeWhat's special
Stone fireplaceWater featureLight-filled denCharming stone patioSoaring wood ceilingsWooded lotMain-level living
Zillow last checked:
Listing updated:
Listed by:
Kandi Hendricks kandi.hendricks@allentate.com,
Howard Hanna Beverly-Hanks
Bought with:
Ron Breese
Keller Williams Great Smokies
Source: Canopy MLS as distributed by MLS GRID,MLS#: 4222404
Facts & features
Interior
Bedrooms & bathrooms
- Bedrooms: 3
- Bathrooms: 4
- Full bathrooms: 3
- 1/2 bathrooms: 1
- Main level bedrooms: 1
Primary bedroom
- Level: Main
Bedroom s
- Level: Upper
Bathroom full
- Level: Main
Bathroom full
- Level: Upper
Bathroom full
- Level: Basement
Den
- Level: Main
Flex space
- Level: Basement
Kitchen
- Level: Main
Laundry
- Level: Main
Living room
- Level: Main
Heating
- Central, Ductless
Cooling
- Central Air, Ductless
Appliances
- Included: Dishwasher, Disposal, Electric Range, Microwave, Refrigerator, Washer/Dryer
- Laundry: Laundry Room, Main Level, Sink
Features
- Flooring: Carpet, Tile, Wood
- Basement: Bath/Stubbed,Interior Entry,Partially Finished,Storage Space,Walk-Out Access
- Fireplace features: Den, Family Room, Gas Log, Living Room, Propane
Interior area
- Total structure area: 2,665
- Total interior livable area: 3,618 sqft
- Finished area above ground: 2,665
- Finished area below ground: 953
Property
Parking
- Total spaces: 2
- Parking features: Driveway, Attached Garage, Garage on Main Level
- Attached garage spaces: 2
- Has uncovered spaces: Yes
Features
- Levels: Two
- Stories: 2
- Exterior features: Fire Pit
- Fencing: Invisible
Lot
- Size: 0.91 Acres
- Features: Corner Lot, Wooded
Details
- Parcel number: 9954710
- Zoning: R2
- Special conditions: Standard
Construction
Type & style
- Home type: SingleFamily
- Property subtype: Single Family Residence
Materials
- Brick Full
Condition
- New construction: No
- Year built: 1996
Utilities & green energy
- Sewer: Septic Installed
- Water: Well
Community & HOA
Community
- Security: Radon Mitigation System
- Subdivision: Westpointe Ridge
Location
- Region: Hendersonville
Financial & listing details
- Price per square foot: $217/sqft
- Tax assessed value: $799,700
- Annual tax amount: $4,366
- Date on market: 2/14/2025
- Cumulative days on market: 55 days
- Listing terms: Cash,Conventional
- Road surface type: Concrete, Paved
Price history
| Date | Event | Price |
|---|---|---|
| 5/23/2025 | Sold | $785,000-1.9%$217/sqft |
Source:  Canopy MLS as distributed by MLS GRID #4222404 Report a problem Canopy MLS as distributed by MLS GRID #4222404 Report a problem | ||
| 2/14/2025 | Listed for sale | $800,000+11.4%$221/sqft |
Source: Canopy MLS as distributed by MLS GRID #4222404 Report a problem | ||
| 10/27/2023 | Sold | $718,000-1%$198/sqft |
Source: Canopy MLS as distributed by MLS GRID #4035855 Report a problem | ||
| 10/12/2023 | Pending sale | $725,000$200/sqft |
Source: Canopy MLS as distributed by MLS GRID #4035855 Report a problem | ||
| 9/22/2023 | Price change | $725,000-3.3%$200/sqft |
Source: Canopy MLS as distributed by MLS GRID #4035855 Report a problem | ||
| 8/1/2023 | Price change | $750,000-3.2%$207/sqft |
Source: Canopy MLS as distributed by MLS GRID #4035855 Report a problem | ||
| 7/19/2023 | Price change | $775,000-3%$214/sqft |
Source: Canopy MLS as distributed by MLS GRID #CAR4035855 Report a problem | ||
| 6/16/2023 | Price change | $799,000-3.2%$221/sqft |
Source: Canopy MLS as distributed by MLS GRID #CAR4035855 Report a problem | ||
| 6/1/2023 | Listed for sale | $825,000+2.5%$228/sqft |
Source: Canopy MLS as distributed by MLS GRID #CAR4035855 Report a problem | ||
| 7/15/2022 | Sold | $805,000+0.6%$222/sqft |
Source: Canopy MLS as distributed by MLS GRID #3853141 Report a problem | ||
| 5/2/2022 | Contingent | $800,000$221/sqft |
Source: Canopy MLS as distributed by MLS GRID #3853141 Report a problem | ||
| 5/1/2022 | Listed for sale | $800,000+117.1%$221/sqft |
Source: Canopy MLS as distributed by MLS GRID #3853141 Report a problem | ||
| 9/28/2005 | Sold | $368,500$102/sqft |
Source: Public Record Report a problem | ||
Public tax history
| Year | Property taxes | Tax assessment |
|---|---|---|
| 2025 | $4,366 -1.2% | $799,700 -1.2% |
| 2024 | $4,422 +0.1% | $809,800 +0.1% |
| 2023 | $4,416 +61% | $808,800 +100.8% |
| 2022 | $2,742 | $402,700 |
| 2021 | -- | $402,700 |
| 2020 | $2,742 | $402,700 |
| 2019 | $2,742 | $402,700 +2.7% |
| 2018 | -- | $392,300 |
| 2017 | $2,687 | $392,300 |
| 2016 | -- | $392,300 |
| 2015 | -- | $392,300 +3.3% |
| 2014 | -- | $379,800 |
| 2013 | -- | $379,800 |
| 2012 | -- | $379,800 |
| 2011 | -- | $379,800 -7.1% |
| 2010 | -- | $408,800 |
| 2009 | -- | $408,800 +14.3% |
| 2008 | -- | $357,600 +7.8% |
| 2007 | -- | $331,700 +22.1% |
| 2006 | -- | $271,600 |
| 2005 | -- | $271,600 |
| 2004 | -- | $271,600 |
| 2002 | -- | $271,600 |
Find assessor info on the county website
Neighborhood: 28792
Nearby homes
- $718,5003 bd3 ba4.1k sqft302 Benning Ct, Hendersonville, NC 28792Off Market
- $670,8003 bd3 ba3.2k sqft306 Benning Ct, Hendersonville, NC 28792Off Market
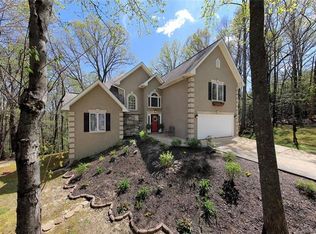
- $715,7003 bd3 ba3.2k sqft309 Benning Ct, Hendersonville, NC 28792Off Market
- $691,4004 bd4 ba2.4k sqft113 W Pointe Dr, Hendersonville, NC 28791Off Market
- $687,7004 bd2 ba3.2k sqft411 Burge Mountain Rd, Hendersonville, NC 28792Off Market
- $565,5003 bd4 ba3.1k sqft9 Panther Ridge Rd, Hendersonville, NC 28792Off Market
- $465,5003 bd2 ba1.9k sqft7 Panther Ridge Rd, Hendersonville, NC 28792Off Market
- $960,0004 bd4 ba3.4k sqft14 Panther Ridge Rd, Hendersonville, NC 28792Sold
Nearby schools
GreatSchools rating
- 7/10Clear Creek ElementaryGrades: PK-5Distance: 1.8 mi
- 6/10Apple Valley MiddleGrades: 6-8Distance: 3.2 mi
- 8/10North Henderson HighGrades: 9-12Distance: 3.2 mi
Schools provided by the listing agent
- Elementary: Clear Creek
- Middle: Apple Valley
- High: North Henderson
Source: Canopy MLS as distributed by MLS GRID. This data may not be complete. We recommend contacting the local school district to confirm school assignments for this home.
Get a cash offer in 3 minutes
Find out how much your home could sell for in as little as 3 minutes with a no-obligation cash offer.
Estimated market value
$782,800
Get a cash offer in 3 minutes
Find out how much your home could sell for in as little as 3 minutes with a no-obligation cash offer.
Estimated market value
$782,800
- North Carolina
- Henderson County
- Hendersonville
- 28792
- 301 Benning Ct
Nearby cities
Nearby neighborhoods
Nearby zip codes
Other Hendersonville Topics
