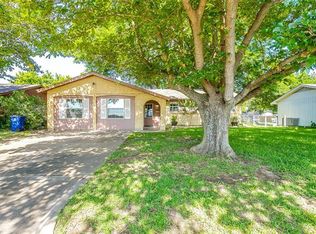
Move right into this fully renovated single-story home that blends modern updates with timeless charm. From the moment you arrive, the fresh exterior, crisp landscaping, and inviting covered front porch set the tone for what's inside. Step into a bright, open-concept living space featuring soaring vaulted ceilings, striking exposed wood beams, and rich wood-look flooring throughout. Elegant sliding barn doors into the fourth bedroom or office add character while flooding the home with natural light. The stunning kitchen impresses with two-tone cabinetry, subway tile backsplash, butcher block counters, stainless appliances, and a farmhouse sink. This rare four-bedroom layout includes a private primary suite complete with an ensuite bath boasting dual vanities, designer fixtures, a tiled walk-in shower, and a spacious walk-in closet with built-in shelving. Additional bedrooms offer generous space and stylish built-ins, while a second full bath features a tiled tub and shower combo. Outside, the oversized fenced lot is a true standout with mature shade trees, a sprawling lawn, and plenty of room to play, garden, or relax. A separate detached two-car garage provides excellent storage, workshop potential, or parking. Thoughtfully updated and truly turn-key, this one checks all the boxes.
Sold
Street View
Price Unknown
301 Bernice Ct, Burleson, TX 76028
4beds
1,408sqft
Single Family Residence
Built in 1968
0.28 Acres Lot
$296,400 Zestimate®
$--/sqft
$1,932 Estimated rent
Home value
$296,400
$282,000 - $311,000
$1,932/mo
Zestimate® history
Owner options
List your home for rent
$1,932/mo
Rent Zestimate®
Find your next renter with Zillow Rental Manager. Plus, with online applications, you can quickly screen prospective tenants – for free.
$1,932/mo
Rent Zestimate®
Refinance and save
Refinancing to a lower rate could help reduce your monthly payments and save thousands over the life of the loan.
Explore your selling options
Work with a Zillow partner agent
Leverage their expertise and Zillow's premium Showcase listings to get your home seen by more buyers.
Get startedList with your own agent
Get your home in front of millions of buyers by listing it on Zillow.
Learn how to do itSell it yourself
Take full control of how buyers see your home on Zillow by listing For Sale by Owner (FSBO).
List your homeWhat's special
Separate detached two-car garageSprawling lawnRich wood-look flooring throughoutBright open-concept living spaceStainless appliancesOversized fenced lotRare four-bedroom layout
Zillow last checked:
Listing updated:
Listed by:
Anthony Gulley 0533325,
Perk Real Estate LLC 682-231-2442
Bought with:
Cheyenne Sanders, 0641750
Peak Point Real Estate
Source: NTREIS,MLS#: 21288975
Facts & features
Interior
Bedrooms & bathrooms
- Bedrooms: 4
- Bathrooms: 2
- Full bathrooms: 2
Primary bedroom
- Features: Closet Cabinetry, En Suite Bathroom, Separate Shower, Walk-In Closet(s)
- Level: First
- Dimensions: 13 x 12
Living room
- Features: Ceiling Fan(s)
- Level: First
- Dimensions: 14 x 17
Heating
- Central
Cooling
- Central Air
Appliances
- Included: Dishwasher, Disposal, Gas Range
Features
- Double Vanity, Eat-in Kitchen, High Speed Internet, Cable TV, Vaulted Ceiling(s)
- Flooring: Carpet, Wood
- Has basement: No
- Has fireplace: No
Interior area
- Total interior livable area: 1,408 sqft
Property
Parking
- Total spaces: 2
- Parking features: Converted Garage, Garage
- Garage spaces: 2
Features
- Levels: One
- Stories: 1
- Pool features: None
- Fencing: Wood
Lot
- Size: 0.28 Acres
Details
- Parcel number: 126264700645
Construction
Type & style
- Home type: SingleFamily
- Architectural style: Traditional,Detached
- Property subtype: Single Family Residence
Materials
- Brick
- Roof: Composition
Condition
- Year built: 1968
Utilities & green energy
- Sewer: Public Sewer
- Water: Public
- Utilities for property: Electricity Available, Electricity Connected, Sewer Available, Water Available, Cable Available
Community & HOA
Community
- Subdivision: Gardens
HOA
- Has HOA: No
Location
- Region: Burleson
Financial & listing details
- Tax assessed value: $301,050
- Annual tax amount: $7,124
- Date on market: 6/2/2026
- Cumulative days on market: 36 days
- Listing terms: Cash,Conventional,FHA,VA Loan
Price history
| Date | Event | Price |
|---|---|---|
| 7/24/2026 | Sold | -- |
Source: NTREIS #21288975 Report a problem | ||
| 7/17/2026 | Pending sale | $300,000$213/sqft |
Source: NTREIS #21288975 Report a problem | ||
| 7/8/2026 | Contingent | $300,000$213/sqft |
Source: NTREIS #21288975 Report a problem | ||
| 6/30/2026 | Listed for sale | $300,000$213/sqft |
Source: NTREIS #21288975 Report a problem | ||
| 6/23/2026 | Contingent | $300,000$213/sqft |
Source: NTREIS #21288975 Report a problem | ||
| 6/17/2026 | Listed for sale | $300,000$213/sqft |
Source: NTREIS #21288975 Report a problem | ||
| 6/16/2026 | Contingent | $300,000$213/sqft |
Source: NTREIS #21288975 Report a problem | ||
| 6/16/2026 | Listed for sale | $300,000$213/sqft |
Source: NTREIS #21288975 Report a problem | ||
| 6/9/2026 | Contingent | $300,000$213/sqft |
Source: NTREIS #21288975 Report a problem | ||
| 6/2/2026 | Listed for sale | $300,000+20%$213/sqft |
Source: NTREIS #21288975 Report a problem | ||
| 4/23/2026 | Listing removed | $250,000$178/sqft |
Source: NTREIS #21242232 Report a problem | ||
| 4/17/2026 | Price change | $250,000+25.3%$178/sqft |
Source: NTREIS #21242232 Report a problem | ||
| 7/25/2021 | Pending sale | $199,500$142/sqft |
Source: NTREIS #14622894 Report a problem | ||
| 7/12/2021 | Listed for sale | $199,500+7.9%$142/sqft |
Source: NTREIS #14622894 Report a problem | ||
| 1/3/2020 | Sold | -- |
Source: Agent Provided Report a problem | ||
| 12/17/2019 | Pending sale | $184,900$131/sqft |
Source: JP and Associates Burleson #14191946 Report a problem | ||
| 11/21/2019 | Price change | $184,900-1.6%$131/sqft |
Source: JP and Associates Burleson #14191946 Report a problem | ||
| 10/8/2019 | Listed for sale | $188,000+200.8%$134/sqft |
Source: JP and Associates Burleson #14191946 Report a problem | ||
| 1/22/2011 | Listing removed | $62,500$44/sqft |
Source: TOP PRODUCERS REAL ESTATE #11516013 Report a problem | ||
| 1/9/2011 | Price change | $62,500-8%$44/sqft |
Source: TOP PRODUCERS REAL ESTATE #11516013 Report a problem | ||
| 12/18/2010 | Price change | $67,900-10.5%$48/sqft |
Source: TOP PRODUCERS REAL ESTATE #11516013 Report a problem | ||
| 11/6/2010 | Price change | $75,900-5%$54/sqft |
Source: RE/MAX ASSOCIATES I #11418581 Report a problem | ||
| 10/4/2010 | Price change | $79,900-3.2%$57/sqft |
Source: RE/MAX ASSOCIATES I #11418581 Report a problem | ||
| 7/31/2010 | Price change | $82,500-4.6%$59/sqft |
Source: RE/MAX ASSOCIATES I #11418581 Report a problem | ||
| 6/25/2010 | Price change | $86,500-3.4%$61/sqft |
Source: RE/MAX ASSOCIATES I #11418581 Report a problem | ||
| 6/13/2010 | Listed for sale | $89,500$64/sqft |
Source: RE/MAX ASSOCIATES I #11418581 Report a problem | ||
Public tax history
| Year | Property taxes | Tax assessment |
|---|---|---|
| 2025 | $7,124 +3% | $301,050 |
| 2024 | $6,916 +1% | $301,050 |
| 2023 | $6,849 +18.5% | $301,050 +31% |
| 2022 | $5,778 +58.5% | $229,725 +63.8% |
| 2021 | $3,646 -4.2% | $140,220 |
| 2020 | $3,805 +2.1% | $140,220 +2.1% |
| 2019 | $3,725 +4.3% | $137,269 +10.6% |
| 2018 | $3,570 +18.1% | $124,098 +18.1% |
| 2017 | $3,023 +19.6% | $105,078 +13.7% |
| 2016 | $2,527 +15.3% | $92,403 +11.5% |
| 2015 | $2,191 | $82,886 +3.1% |
| 2014 | $2,191 | $80,411 |
| 2012 | -- | -- |
| 2011 | -- | -- |
| 2010 | -- | -- |
| 2009 | -- | -- |
| 2008 | -- | -- |
| 2007 | -- | -- |
| 2006 | -- | -- |
| 2005 | -- | -- |
| 2004 | -- | -- |
| 2003 | -- | -- |
| 2002 | -- | -- |
| 2001 | -- | -- |
| 2000 | -- | -- |
Find assessor info on the county website
Neighborhood: The Gardens
Nearby homes
- $239,6003 bd2 ba1.5k sqft303 Bernice Ct, Burleson, TX 76028Off Market
- $223,1003 bd2 ba1.4k sqft421 Irene St, Burleson, TX 76028Off Market
- $185,3003 bd1 ba1k sqft425 Irene St, Burleson, TX 76028Off Market
- $230,9003 bd2 ba1.5k sqft300 Bernice Ct, Burleson, TX 76028Off Market
- $226,1003 bd2 ba1.5k sqft300 Bernice Ct, Burleson, TX 76028Off Market
- $199,0003 bd1 ba1k sqft417 Irene St, Burleson, TX 76028Off Market
- $254,9003 bd1 ba1.5k sqft305 Bernice Ct, Burleson, TX 76028Off Market
- $227,3003 bd2 ba1.2k sqft429 Irene St, Burleson, TX 76028Off Market
Nearby schools
GreatSchools rating
- 4/10Norwood Elementary SchoolGrades: PK-5Distance: 0.5 mi
- 6/10Nick Kerr Middle SchoolGrades: 6-8Distance: 2.5 mi
- 5/10Burleson Centennial High SchoolGrades: 9-12Distance: 1.9 mi
Schools provided by the listing agent
- Elementary: Norwood
- Middle: Kerr
- High: Burleson Centennial
- District: Burleson ISD
Source: NTREIS. This data may not be complete. We recommend contacting the local school district to confirm school assignments for this home.
Get a cash offer in 3 minutes
Find out how much your home could sell for in as little as 3 minutes with a no-obligation cash offer.
Estimated market value
$296,400
Get a cash offer in 3 minutes
Find out how much your home could sell for in as little as 3 minutes with a no-obligation cash offer.
Estimated market value
$296,400
- Texas
- Johnson County
- Burleson
- 76028
- The Gardens
- 301 Bernice Ct
