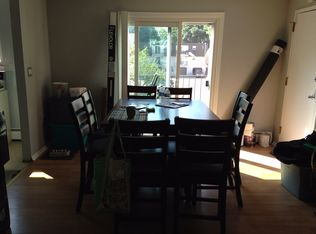
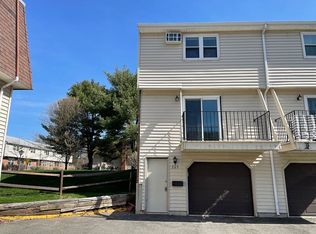
Welcome to 301 Blackstone Village - a rare, move-in-ready 3-bedroom gem! This desirable end unit boasts a spacious, open layout with three generous bedrooms and 1.5 pristine baths, offering both comfort and practical living. The expansive living room flows seamlessly into the dining area, where a slider leads out to a deck. The bright cottage style kitchen is equipped with newer appliances. The main level also includes a half bath perfect for entertaining and convenience. The large primary bedroom serves as your personal retreat with not one, not two, but three closets for ample storage, while two additional bright and welcoming bedrooms reside on the upper floor to suit a variety of living arrangements. Loads of closet space and a full basement provides extra storage and potential for customization. One-car garage adds both security and convenience. Outside, a charming private little garden area offers a peaceful escape-ideal for a bit of outdoor tranquility. Living here comes with lifestyle benefits, too. The complex features a sparkling pool for those warm summer days and is backed by healthy finances that underscore its well-managed community. Plus, the condo fee covers essential utilities including heat, hot water, water, and sewer-making this home not only a smart buy but also a practical one. Two dogs allowed, no weight limit but there are breed restrictions. Offers will be reviewed Weds April 9th.
Sold for $205,000
$205,000
301 Blackstone Village #301, Meriden, CT 06450
3beds
1,974sqft
Condominium, Townhouse
Built in 1971
-- sqft lot
$214,100 Zestimate®
$104/sqft
$2,740 Estimated rent
Home value
$214,100
$191,000 - $242,000
$2,740/mo
Zestimate® history
Owner options
List your home for rent
$2,740/mo
Rent Zestimate®
Find your next renter with Zillow Rental Manager. Plus, with online applications, you can quickly screen prospective tenants – for free.
$2,740/mo
Rent Zestimate®
Refinance and save
$2,157/mo
Est. payment
Refinancing to a lower rate could help reduce your monthly payments and save thousands over the life of the loan.
$2,157/mo
Est. payment
Explore your selling options
Work with a Zillow partner agent
Leverage their expertise and Zillow's premium Showcase listings to get your home seen by more buyers.
Get startedList with your own agent
Get your home in front of millions of buyers by listing it on Zillow.
Learn how to do itSell it yourself
Take full control of how buyers see your home on Zillow by listing For Sale by Owner (FSBO).
List your homeWhat's special
Full basementLarge primary bedroomLoads of closet spaceNewer appliancesGenerous bedroomsEnd unitSpacious open layout
Zillow last checked:
Listing updated:
Listed by:
Michael Delgreco 203-631-0832,
New England Realty Assoc LLC 203-774-4800
Bought with:
Simon D. Sharrock, RES.0827437
Dave Jones Realty, LLC
Source: Smart MLS,MLS#: 24085282
Facts & features
Interior
Bedrooms & bathrooms
- Bedrooms: 3
- Bathrooms: 2
- Full bathrooms: 1
- 1/2 bathrooms: 1
Primary bedroom
- Level: Upper
- Area: 221 Square Feet
- Dimensions: 13 x 17
Bedroom
- Level: Upper
- Area: 132 Square Feet
- Dimensions: 11 x 12
Bedroom
- Level: Upper
- Area: 108 Square Feet
- Dimensions: 9 x 12
Dining room
- Features: Balcony/Deck, Sliders, Vinyl Floor
- Level: Main
- Area: 120 Square Feet
- Dimensions: 10 x 12
Kitchen
- Level: Main
- Area: 110 Square Feet
- Dimensions: 10 x 11
Living room
- Features: Vinyl Floor
- Level: Main
- Area: 289 Square Feet
- Dimensions: 17 x 17
Heating
- Baseboard, Hot Water, Natural Gas
Cooling
- Wall Unit(s)
Appliances
- Included: Electric Range, Range Hood, Refrigerator, Dishwasher, Water Heater
- Laundry: Lower Level
Features
- Wired for Data
- Basement: Full,Unfinished,Heated,Garage Access,Concrete
- Attic: None
- Has fireplace: No
- Common walls with other units/homes: End Unit
Interior area
- Total structure area: 1,974
- Total interior livable area: 1,974 sqft
- Finished area above ground: 1,344
- Finished area below ground: 630
Property
Parking
- Total spaces: 2
- Parking features: Attached, Off Street, Unassigned, Garage Door Opener
- Attached garage spaces: 1
Features
- Stories: 3
- Exterior features: Balcony
- Has private pool: Yes
- Pool features: Fenced, In Ground
Lot
- Features: Cul-De-Sac
Details
- Parcel number: 1172071
- Zoning: R
Construction
Type & style
- Home type: Condo
- Architectural style: Townhouse
- Property subtype: Condominium, Townhouse
- Attached to another structure: Yes
Materials
- Vinyl Siding
Condition
- New construction: No
- Year built: 1971
Utilities & green energy
- Sewer: Public Sewer
- Water: Public
Community & HOA
Community
- Features: Near Public Transport, Golf, Lake, Medical Facilities, Shopping/Mall
HOA
- Has HOA: Yes
- Amenities included: Guest Parking, Pool, Management
- Services included: Maintenance Grounds, Trash, Snow Removal, Heat, Hot Water, Water, Sewer
- HOA fee: $638 monthly
Location
- Region: Meriden
Financial & listing details
- Price per square foot: $104/sqft
- Tax assessed value: $78,260
- Annual tax amount: $2,842
- Date on market: 4/3/2025
Price history
| Date | Event | Price |
|---|---|---|
| 5/23/2025 | Sold | $205,000+0.5%$104/sqft |
Source:  Smart MLS #24085282 Report a problem Smart MLS #24085282 Report a problem | ||
| 4/10/2025 | Pending sale | $204,000$103/sqft |
Source: Smart MLS #24085282 Report a problem | ||
| 4/3/2025 | Listed for sale | $204,000+177.6%$103/sqft |
Source: Smart MLS #24085282 Report a problem | ||
| 5/10/2013 | Sold | $73,500-8%$37/sqft |
Source: Smart MLS #N330116 Report a problem | ||
| 4/3/2013 | Pending sale | $79,900$40/sqft |
Source: Combs Real Estate Dan #N330116 Report a problem | ||
| 1/4/2013 | Price change | $79,900-20%$40/sqft |
Source: Combs Real Estate Dan #N330116 Report a problem | ||
| 10/29/2012 | Price change | $99,900-9.1%$51/sqft |
Source: Combs Real Estate Dan #N330116 Report a problem | ||
| 9/14/2012 | Listed for sale | $109,900$56/sqft |
Source: DAN COMBS REAL ESTATE, INC. #N330116 Report a problem | ||
Public tax history
Tax history is unavailable.
Find assessor info on the county website
Neighborhood: 06450
Nearby homes
- $140,6001 bd1 ba968 sqft332 Blackstone Vlg, Meriden, CT 06450Off Market
- $167,0002 bd2 ba1k sqft205 Blackstone Vlg, Meriden, CT 06450Sold
- $4,4802 bd1 ba408 sqft1187 N Broad St LOT 2, Meriden, CT 06450Off Market
- $195,0002 bd2 ba1k sqft120 Blackstone Vlg #120, Meriden, CT 06450Sold

- $200,0003 bd2 ba1.3k sqft430 Blackstone Vlg, Meriden, CT 06450Sold
- $195,0001 bd1 ba968 sqft123 Blackstone Vlg UNIT 123, Meriden, CT 06450Pending
- $215,0002 bd2 ba1k sqft410 Blackstone Vlg UNIT 410, Meriden, CT 06450Sold
- $130,0001 bd1 ba968 sqft201 Blackstone Vlg UNIT 201, Meriden, CT 06450Sold
Nearby schools
GreatSchools rating
- 8/10Nathan Hale SchoolGrades: PK-5Distance: 0.7 mi
- 4/10Washington Middle SchoolGrades: 6-8Distance: 0.1 mi
- 4/10Francis T. Maloney High SchoolGrades: 9-12Distance: 1.4 mi


Get pre-qualified for a loan
At Zillow Home Loans, we can pre-qualify you in as little as 5 minutes with no impact to your credit score.An equal housing lender. NMLS #10287.
Sell for more on Zillow
Get a Zillow Showcase℠ listing at no additional cost and you could sell for .
$214,100
2% more
+$4,282
With Zillow Showcase(estimated)
$218,382
- Connecticut
- New Haven County
- Meriden
- 06450
- 301 Blackstone Village Unit 301
Nearby cities
Nearby zip codes
Other Meriden Topics
