Welcome to this beautifully maintained home in the sought-after Greenlands neighborhood, located in the Grafton School District. Recent upgrades include a WHOLE HOUSE GENERATOR, updated kitchen appliances, Pella sliding door, wind-rated garage door, along with ANDERSEN WINDOWS and a high-quality roofing system. Thoughtfully updated with quality craftsmanship and attention to detail, this home offers both elegance and peace of mind.Interior highlights feature granite countertops throughout, a custom brick gas fireplace, and refined finishes including plantation shutters. Enjoy outdoor living on the Trex composite deck, modern conveniences like an EV charger and security system. FIRST FLOOR BEDROOM WITH EN-SUITE perfect for guests or multi-family living. Increased storage includes walk-in attic space and extra closets. With meticulous maintenance and prime location near shopping, dining, and commuter routes, this is a rare opportunity in one of York County’s most desirable communities. SELLER IS OFFERING A 2/1 BUY DOWN FOR QUALIFIED BUYER.
Sold
$679,000
301 Blevins Run, Yorktown, VA 23693
4beds
3,242sqft
Single Family Residence
Built in 2000
10,018 Square Feet Lot
$685,100 Zestimate®
$209/sqft
$3,283 Estimated rent
Home value
$685,100
$623,000 - $754,000
$3,283/mo
Zestimate® history
Owner options
List your home for rent
$3,283/mo
Rent Zestimate®
Find your next renter with Zillow Rental Manager. Plus, with online applications, you can quickly screen prospective tenants – for free.
$3,283/mo
Rent Zestimate®
Refinance and save
$4,308/mo
Est. payment
Refinancing to a lower rate could help reduce your monthly payments and save thousands over the life of the loan.
$4,308/mo
Est. payment
Explore your selling options
Work with a Zillow partner agent
Leverage their expertise and Zillow's premium Showcase listings to get your home seen by more buyers.
Get startedList with your own agent
Get your home in front of millions of buyers by listing it on Zillow.
Learn how to do itSell it yourself
Take full control of how buyers see your home on Zillow by listing For Sale by Owner (FSBO).
List your homeWhat's special
Custom brick gas fireplaceWalk-in attic spaceHigh-quality roofing systemWind-rated garage doorTrex composite deckGranite countertops throughoutAndersen windows
Zillow last checked:
Listing updated:
Listed by:
Carlyn Menser,
RE/MAX Connect 757-525-3639
Bought with:
Sarah Marchese
KW Allegiance
Source: REIN Inc.,MLS#: 10634632
Facts & features
Interior
Bedrooms & bathrooms
- Bedrooms: 4
- Bathrooms: 3
- Full bathrooms: 3
Rooms
- Room types: 1st Floor BR, Attic, Breakfast Area, Fin. Rm Over Gar, PBR with Bath, Utility Closet
Heating
- Heat Pump, Natural Gas, Programmable Thermostat, Zoned
Cooling
- Central Air, Zoned
Appliances
- Included: Dishwasher, Disposal, Microwave, Gas Range, Electric Range, Refrigerator, Gas Water Heater
- Laundry: Dryer Hookup, Washer Hookup
Features
- Cathedral Ceiling(s), Primary Sink-Double, Walk-In Closet(s), Ceiling Fan(s), Pantry
- Flooring: Carpet, Ceramic Tile, Wood
- Windows: Window Treatments
- Basement: Crawl Space
- Attic: Scuttle,Walk-In
- Number of fireplaces: 1
- Fireplace features: Fireplace Gas-natural
- Common walls with other units/homes: No Common Walls
Interior area
- Total interior livable area: 3,242 sqft
Property
Parking
- Total spaces: 2
- Parking features: Garage Att 2 Car, 2 Space, Driveway, Electric Vehicle Charging Station(s), Garage Door Opener
- Attached garage spaces: 2
- Has uncovered spaces: Yes
Features
- Stories: 2
- Patio & porch: Deck
- Exterior features: Inground Sprinkler
- Pool features: None
- Has spa: Yes
- Spa features: Bath
- Fencing: None
- Waterfront features: Not Waterfront
Lot
- Size: 10,018 Square Feet
- Features: Corner
Details
- Parcel number: T02a19634731
- Zoning: R13
- Other equipment: Backup Generator
Construction
Type & style
- Home type: SingleFamily
- Architectural style: Traditional
- Property subtype: Single Family Residence
Materials
- Brick, EIFS
- Roof: Asphalt Shingle
Condition
- New construction: No
- Year built: 2000
Utilities & green energy
- Sewer: City/County
- Water: City/County
- Utilities for property: Cable Hookup
Community & HOA
Community
- Security: Security System
- Subdivision: The Greenlands
HOA
- Has HOA: Yes
- Amenities included: Playground
- HOA fee: $52 monthly
Location
- Region: Yorktown
Financial & listing details
- Price per square foot: $209/sqft
- Tax assessed value: $607,300
- Annual tax amount: $5,320
- Date on market: 5/13/2026
Price history
Price history is unavailable.
Public tax history
| Year | Property taxes | Tax assessment |
|---|---|---|
| 2025 | $4,737 +5.4% | $607,300 |
| 2024 | $4,494 +9.4% | $607,300 +13.8% |
| 2023 | $4,109 -1.3% | $533,600 |
| 2022 | $4,162 | $533,600 +15.2% |
| 2021 | -- | $463,300 |
| 2020 | $3,683 +3.3% | $463,300 +3.3% |
| 2019 | $3,564 | $448,300 |
| 2018 | $3,564 | $448,300 -3.5% |
| 2017 | -- | $464,500 |
| 2016 | -- | $464,500 +0.7% |
| 2015 | -- | $461,200 |
| 2014 | -- | $461,200 -0.8% |
| 2013 | -- | $464,900 |
| 2012 | -- | $464,900 -2.9% |
| 2011 | -- | $479,000 |
| 2010 | -- | $479,000 -5.1% |
| 2009 | -- | $504,800 |
| 2008 | -- | $504,800 +1.4% |
| 2007 | -- | $497,600 |
| 2006 | -- | $497,600 +37.3% |
| 2005 | -- | $362,400 +0.3% |
| 2004 | -- | $361,200 |
| 2003 | -- | -- |
| 2002 | -- | -- |
| 2001 | -- | -- |
Find assessor info on the county website
Neighborhood: 23693
Nearby homes
- $592,8003 bd3 ba2.5k sqft303 Blevins Run, Yorktown, VA 23693Off Market
- $654,2004 bd2 ba2.8k sqft102 Lance Way, Yorktown, VA 23693Off Market
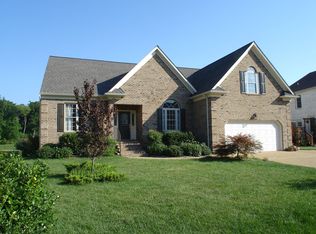
- $695,6005 bd3 ba3.2k sqft305 Blevins Run, Yorktown, VA 23693Off Market
- $631,9004 bd3 ba2.6k sqft104 Lance Way, Yorktown, VA 23693Off Market
- $626,9005 bd4 ba2.9k sqft302 Blevins Run, Yorktown, VA 23693Off Market
- $625,0004 bd3 ba2.7k sqft300 Blevins Run, Yorktown, VA 23693Sold
- $755,8005 bd4 ba4.2k sqft103 Lance Way, Yorktown, VA 23693Off Market
- $636,5004 bd2 ba3.1k sqft304 Blevins Run, Yorktown, VA 23693Off Market
Nearby schools
GreatSchools rating
- 9/10Coventry Elementary SchoolGrades: K-5Distance: 0.4 mi
- 8/10Grafton Middle SchoolGrades: 6-8Distance: 4.1 mi
- 8/10Grafton High SchoolGrades: 9-12Distance: 4 mi
Schools provided by the listing agent
- Elementary: Coventry Elementary
- Middle: Grafton Middle
- High: Grafton
Source: REIN Inc.. This data may not be complete. We recommend contacting the local school district to confirm school assignments for this home.
Sell for more on Zillow
Get a Zillow Showcase℠ listing at no additional cost and you could sell for .
$685,100
2% more
+$13,702
With Zillow Showcase(estimated)
$698,802
Sell for more on Zillow
Get a Zillow Showcase℠ listing at no additional cost and you could sell for .
$685,100
2% more
+$13,702
With Zillow Showcase(estimated)
$698,802
- Virginia
- York County
- Yorktown
- 23693
- 301 Blevins Run
