Skip main navigation
Off market
  • $874,100

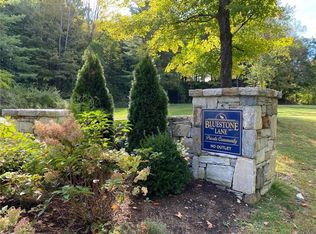
    301 Boulder Ridge (GPS-400 Oakridge Common) #23, South Salem, NY 10590

    2beds
    2,132sqft
    Condominium, Residential
    Built in 2016
    -- sqft lot
    $874,100 Zestimate®
    $410/sqft
    $6,981 Estimated rent

    Home value

    $874,100

    $787,000 - $962,000

    $6,981/mo

    Zestimate® history
    Loading
    Loading...

    Owner options

    List your home for rent

    $6,981/mo

    Rent Zestimate®

    Find your next renter with Zillow Rental Manager. Plus, with online applications, you can quickly screen prospective tenants – for free.

    Learn more

    $6,981/mo

    Rent Zestimate®

    Refinance and save

    $6,163/mo

    Est. payment

    Refinancing to a lower rate could help reduce your monthly payments and save thousands over the life of the loan.

    See today's rates

    $6,163/mo

    Est. payment

    Explore your selling options

    Work with a Zillow partner agent

    Leverage their expertise and Zillow's premium Showcase listings to get your home seen by more buyers.

    Get started

    List with your own agent

    Get your home in front of millions of buyers by listing it on Zillow.

    Learn how to do it

    Sell it yourself

    Take full control of how buyers see your home on Zillow by listing For Sale by Owner (FSBO).

    List your home

    What's special

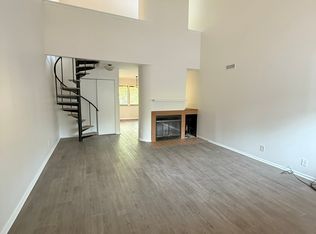
    To be built. Beautiful end home in Laurel Ridge Townhomes, Westchester County's newest development. Maintenance free HardiPlank exteriors, Custom hardwood flooring on most of main level, steps and rails. Gourmet kitchen with Frigidaire Gallery ss appliances, granite, fine wood cabinetry, under counter lighting. Granite/marble vanities, master ensuite bath with soaking tub, double vanity and large custom tile shower. Sitting room of master bedroom. Attached 2 car garage. Walk out basement. Close to shopping. Close to train to NYC, New Canaan and Ridgefield, CT. Pool, Tennis & tot lot included in common fee. Additional Information: Amenities:Storage,ParkingFeatures:2 Car Attached,

    This property is off market, which means it's not currently listed for sale or rent on Zillow. This may be different from what's available on other websites or public sources.

    Zillow last checked:

    Listing updated:

    Listed by:

    Donna Lee Blais 914-805-3313,

    Northridge Realty 914-805-3313

    Bought with:

    Donna Lee Blais, 10371200194

    Northridge Realty

    Source: OneKey® MLS as distributed by MLS GRID,MLS#: H4532059MLS Logo

    Facts & features

    Interior

    Bedrooms & bathrooms
    • Bedrooms: 2
    • Bathrooms: 3
    • Full bathrooms: 2
    • 1/2 bathrooms: 1
    Bedroom 1
    • Description: Large walk-in closets
    • Level: Second
    Bathroom 1
    • Description: Ensuite w/granite, soaking tub, tile shower, dbl vanity
    • Level: Second
    Bathroom 2
    • Description: Granite top
    • Level: Second
    Other
    • Description: Spacious with large walk-in closet
    • Level: Second
    Other
    • Level: First
    Dining room
    • Level: First
    Family room
    • Description: With sliders to deck
    • Level: First
    Kitchen
    • Description: Fine wood cabinetry, granite, under counter lights, island Frigidaire GALLERY SS Apliances
    • Level: First
    Laundry
    • Level: Second
    Heating
    • Forced Air, Propane
    Cooling
    • Central Air, Wall/Window Unit(s)
    Appliances
    • Included: Dishwasher, Electric Water Heater, Microwave, Refrigerator
    Features
    • Cathedral Ceiling(s), Entrance Foyer, Formal Dining, Granite Counters, Master Downstairs, Marble Counters, Primary Bathroom
    • Flooring: Carpet, Hardwood
    • Basement: Full,Unfinished,Walk-Out Access
    • Attic: Scuttle
    Interior area
    • Total structure area: 2,132
    • Total interior livable area: 2,132 sqft

    Property

    Parking
    • Total spaces: 2
    • Parking features: Attached, Driveway, Garage Door Opener
    • Has uncovered spaces: Yes
    Features
    • Levels: Three Or More
    • Stories: 3
    • Patio & porch: Deck
    • Pool features: Community
    Lot
    • Size: 9.4 Acres
    • Features: Near Public Transit, Near Shops

    Construction

    Type & style
    • Home type: Condo
    • Property subtype: Condominium, Residential
    • Attached to another structure: Yes
    Materials
    • Brick, HardiPlank Type
    Condition
    • To Be Built
    • New construction: Yes
    • Year built: 2016
    Details
    • Builder model: Elm

    Utilities & green energy

    • Sewer: Public Sewer
    • Water: Public
    • Utilities for property: Trash Collection Private

    Community & HOA

    Community
    • Features: Pool
    • Security: Fire Sprinkler System
    • Subdivision: Laurel Ridge Townhomes
    HOA
    • Has HOA: Yes
    • Amenities included: Playground, Trash
    • Services included: Common Area Maintenance, Maintenance Structure, Other, Snow Removal, Trash
    • HOA fee: $328 monthly
    Location
    • Region: South Salem

    Financial & listing details

    • Price per square foot: $410/sqft
    • Tax assessed value: $22,500
    • Annual tax amount: $7,509
    • Date on market: 6/2/2023
    • Listing agreement: Exclusive Right To Sell
    • Inclusions: Oven/Range

    Price history

    DateEventPrice
    12/12/2016Sold$766,762$360/sqft
    Source: OneKey® MLS as distributed by MLS GRID #H4532059 Report a problem

    Public tax history

    Tax history is unavailable.

    Neighborhood: 10590

    Nearby schools

    GreatSchools rating
    Schools provided by the listing agent
    • Elementary: Meadow Pond Elementary School
    • Middle: John Jay Middle School
    • High: John Jay High School

    Source: OneKey® MLS as distributed by MLS GRID. This data may not be complete. We recommend contacting the local school district to confirm school assignments for this home.