BEAUTIFUL NEW CONSTRUCTION conveniently located near downtown and many amenities. As enter the home you will find French oak wood flooring and an open floor plan with high and cathedral ceilings. Recessed lighting and tall windows provide bright/open/spacious feel. Kitchen is large with huge island for seating, ample custom cabinetry, quartz countertops, Bespoke glass faced appliances with large pantry. Main bedroom is spacious w/cathedral ceilings opening up to en suite bathroom offering gorgeous Bedrosian tile made in Spain/Italy, dual vanities, walk-in shower, soaking tub, and large walk-in closet. Laundry opens up to master closet/bathroom for convenience. Guest bedrooms are bright and spacious. Guest bath features shower tub combination with italian tile surround and flooring, custom vanity, and quartz counters. Off of living there is an office with double full frosted glass doors ideal for privacy. The covered porch is off of dining/living area with large fully privacy fenced yard great for entertaining. A short walk across the street on the crushed granite trail leads to the "TrailHead Beer Garden" at Schreiner and Kerrville's "River Trail". This home is also for RENT.
Sold
Price Unknown
301 Bow Dr, Kerrville, TX 78028
3beds
2,081sqft
Single Family Residence
Built in 2023
9,583 Square Feet Lot
$504,100 Zestimate®
$--/sqft
$2,794 Estimated rent
Home value
$504,100
$479,000 - $529,000
$2,794/mo
Zestimate® history
Owner options
List your home for rent
$2,794/mo
Rent Zestimate®
Find your next renter with Zillow Rental Manager. Plus, with online applications, you can quickly screen prospective tenants – for free.
$2,794/mo
Rent Zestimate®
Refinance and save
Refinancing to a lower rate could help reduce your monthly payments and save thousands over the life of the loan.
Explore your selling options
Work with a Zillow partner agent
Leverage their expertise and Zillow's premium Showcase listings to get your home seen by more buyers.
Get startedList with your own agent
Get your home in front of millions of buyers by listing it on Zillow.
Learn how to do itSell it yourself
Take full control of how buyers see your home on Zillow by listing For Sale by Owner (FSBO).
List your homeWhat's special
Covered porchShower tubTall windowsCrushed granite trailQuartz countersHuge islandHigh and cathedral ceilings
Zillow last checked:
Listing updated:
Listed by:
Kali Pipes,
Hill Country Realty
Bought with:
Kris Pipes, TREC # 0498738
Hill Country Realty
Source: KVMLS,MLS#: 108901
Facts & features
Interior
Bedrooms & bathrooms
- Bedrooms: 3
- Bathrooms: 2
- Full bathrooms: 2
Rooms
- Room types: Kitchen Combo, Large Master Bedroom, Office, Utility Room
Primary bedroom
- Area: 207.85
- Dimensions: 17.08 x 12.17
Bedroom 2
- Area: 148.03
- Dimensions: 12.17 x 12.17
Bedroom 3
- Area: 146
- Dimensions: 12.17 x 12
Dining room
- Area: 150.06
- Dimensions: 12.17 x 12.33
Kitchen
- Area: 110.5
- Dimensions: 8.5 x 13
Living room
- Area: 289
- Dimensions: 17 x 17
Office
- Area: 102.81
- Dimensions: 8.75 x 11.75
Heating
- Central, Electric
Cooling
- Central Air, Electric
Appliances
- Included: Dishwasher, Disposal, Microwave, Electric Range, Refrigerator, Self Cleaning Oven, Electric Water Heater
- Laundry: Laundry Room, W/D Connection, Utility/Laundry Dimensions(9'6" X 6'3")
Features
- High Ceilings, Shower Stall, Walk-In Closet(s), Shower/Bath Combo, Master Downstairs, Split Bedroom
- Flooring: Tile, Wood
- Windows: Double Pane Windows
- Attic: Pull Down Stairs
- Has fireplace: No
- Fireplace features: None
Interior area
- Total structure area: 2,081
- Total interior livable area: 2,081 sqft
Property
Parking
- Total spaces: 2
- Parking features: 2 Car Garage, Attached
- Attached garage spaces: 2
Features
- Levels: One
- Stories: 1
- Patio & porch: Deck/Patio, Covered
- Fencing: Fenced
- Waterfront features: None
Lot
- Size: 9,583 Square Feet
- Features: Corner Lot, City Lot
Details
- Parcel number: 69595
- Zoning: NA
Construction
Type & style
- Home type: SingleFamily
- Architectural style: Hill Country
- Property subtype: Single Family Residence
Materials
- HardiPlank Type, Rock
- Foundation: Slab
- Roof: Composition
Condition
- Year built: 2023
Utilities & green energy
- Electric: KPUB
- Sewer: Public Sewer, City
- Water: Public, City
- Utilities for property: Cable Available, Electricity Connected, Garbage Service-Public
Community & HOA
Community
- Security: Smoke Detector(s)
- Subdivision: Weston Homeplace
HOA
- Has HOA: No
Location
- Region: Kerrville
Financial & listing details
- Tax assessed value: $515,533
- Date on market: 11/13/2025
- Listing terms: Cash,Conventional,FHA,VA Loan,USDA Loan
- Electric utility on property: Yes
- Road surface type: Asphalt
Price history
| Date | Event | Price |
|---|---|---|
| 8/4/2023 | Listing removed | -- |
Source: KVMLS #108899 Report a problem | ||
| 7/31/2023 | Sold | -- |
Source: KVMLS #108901 Report a problem | ||
| 6/12/2023 | Price change | $515,000-2.8%$247/sqft |
Source: KVMLS #108901 Report a problem | ||
| 5/22/2023 | Price change | $530,000-3.6%$255/sqft |
Source: KVMLS #108901 Report a problem | ||
| 5/4/2023 | Listed for sale | $550,000+2650%$264/sqft |
Source: KVMLS #108901 Report a problem | ||
| 6/26/2020 | Sold | -- |
Source: KVMLS #100915 Report a problem | ||
| 6/5/2014 | Sold | -- |
Source: KVMLS #81822 Report a problem | ||
| 8/6/2013 | Listed for sale | $20,000$10/sqft |
Source: Keller Williams Realty - Kerrville #81822 Report a problem | ||
Public tax history
| Year | Property taxes | Tax assessment |
|---|---|---|
| 2025 | -- | $515,533 -7.7% |
| 2024 | $10,321 +167.7% | $558,471 +23% |
| 2023 | $3,855 +860.8% | $454,000 +1035% |
| 2022 | $401 +1.4% | $40,000 |
| 2021 | $396 +13.2% | $40,000 +15.9% |
| 2020 | $350 +56% | $34,500 +66.7% |
| 2019 | $224 | $20,700 +15% |
| 2018 | -- | $18,000 |
| 2017 | -- | $18,000 |
| 2016 | -- | $18,000 |
| 2015 | -- | $18,000 +100% |
| 2014 | -- | $9,000 |
Find assessor info on the county website
Neighborhood: 78028
Nearby homes
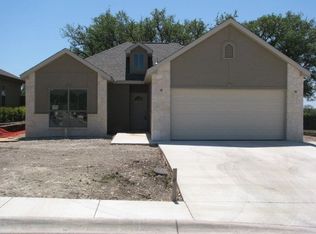
- $307,8003 bd2 ba1.3k sqft303 Bow Dr N, Kerrville, TX 78028Off Market
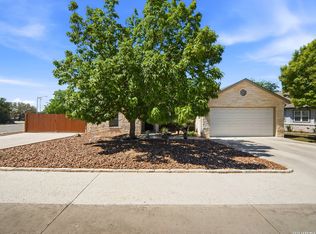
- $322,4003 bd2 ba1.3k sqft305 Bow Dr N, Kerrville, TX 78028Off Market
- $--3 bd3 ba1.6k sqft1922 Weston Loop, Kerrville, TX 78028Sold
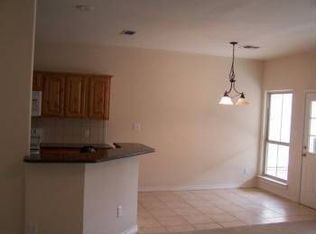
- $320,0003 bd2 ba1.4k sqft307 Bow Dr N, Kerrville, TX 78028Off Market
- $310,3003 bd2 ba1.3k sqft1918 Weston Loop N, Kerrville, TX 78028Off Market
- $339,0003 bd2 ba1.4k sqft309 Bow Dr N, Kerrville, TX 78028Off Market
- $--3 bd2 ba1.4k sqft1920 Weston Loop, Kerrville, TX 78028Sold
- $176,2142 bd2 ba1.5k sqft311 Bow Dr, Kerrville, TX 78028Off Market
Nearby schools
GreatSchools rating
- 5/10Daniels Elementary SchoolGrades: K-5Distance: 0.3 mi
- 6/10Peterson Middle SchoolGrades: 6-8Distance: 0.9 mi
- 6/10Tivy High SchoolGrades: 9-12Distance: 1.1 mi
Schools provided by the listing agent
- Elementary: Kerrville
Source: KVMLS. This data may not be complete. We recommend contacting the local school district to confirm school assignments for this home.
Get a cash offer in 3 minutes
Find out how much your home could sell for in as little as 3 minutes with a no-obligation cash offer.
Estimated market value
$504,100
Get a cash offer in 3 minutes
Find out how much your home could sell for in as little as 3 minutes with a no-obligation cash offer.
Estimated market value
$504,100
- Texas
- Kerr County
- Kerrville
- 78028
- 301 Bow Dr
Nearby cities
Nearby zip codes
Other Kerrville Topics
