You don't have to kick yourself for snoozing on this beauty any longer - this gorgeous home is back on the market! Let someone else's mistake be your gain! Located in one of Haddonfield's most prestigious neighborhoods, this move-in ready home offers the perfect blend of modern luxury and classic charm. Upon entering the elegant foyer, you are greeted by an expansive, sun-drenched living room anchored by a gas fireplace and a huge wall of windows. An elegant dining room provides a spacious setting for hosting unforgettable holiday dinners and family gatherings. The heart of the home is the spectacular kitchen and family room combination, reminiscent of a spread in Architectural Digest. A massive island with seating for five is the centerpiece, surrounded by high-end appliances, including two ovens and a wine fridge. This culinary dream space also features a large pantry and abundant cabinet storage. It flows seamlessly into a bright and comfortable family room, with direct access to an expansive back deck and a lush, private yard. The first floor is completed by a versatile office that doubles as a functional mudroom and a sunroom—the perfect spot to unwind with a cocktail and a good book. A full first-floor bath adds convenience and offers potential for conversion to a first-floor guest suite. Upstairs, the home features three spacious bedrooms, each with ample closet space. The primary suite includes two walk-in closets, with the option to easily convert one into a luxurious primary bathroom. A charming and thoughtfully updated full bath serves the additional bedrooms. The partially finished basement provides flexible space for a kids' hangout, a home gym, or a media room, while plenty of extra storage can be found in the basement and the attached two-car garage. Mature landscaping creates a serene, private backdrop for your backyard retreat.
Sold for $999,999
$999,999
301 Bradshaw Ave, Haddonfield, NJ 08033
3beds
2,600sqft
Single Family Residence
Built in 1950
0.27 Acres Lot
$1,016,600 Zestimate®
$385/sqft
$4,387 Estimated rent
Home value
$1,016,600
$895,000 - $1.16M
$4,387/mo
Zestimate® history
Owner options
List your home for rent
$4,387/mo
Rent Zestimate®
Find your next renter with Zillow Rental Manager. Plus, with online applications, you can quickly screen prospective tenants – for free.
$4,387/mo
Rent Zestimate®
Refinance and save
$7,761/mo
Est. payment
Refinancing to a lower rate could help reduce your monthly payments and save thousands over the life of the loan.
$7,761/mo
Est. payment
Explore your selling options
Work with a Zillow partner agent
Leverage their expertise and Zillow's premium Showcase listings to get your home seen by more buyers.
Get startedList with your own agent
Get your home in front of millions of buyers by listing it on Zillow.
Learn how to do itSell it yourself
Take full control of how buyers see your home on Zillow by listing For Sale by Owner (FSBO).
List your homeWhat's special
Gas fireplaceBackyard retreatPartially finished basementLush private yardElegant dining roomHuge wall of windowsMature landscaping
Zillow last checked:
Listing updated:
Listed by:
Kate Siedell 856-287-4665,
Lisa Wolschina & Associates, Inc.,
Co-Listing Agent: Jeanne "lisa" Wolschina 856-261-5202,
Lisa Wolschina & Associates, Inc.
Bought with:
Christie Peyton, 1326043
Prime Realty Partners
Source: Bright MLS,MLS#: NJCD2105048
Facts & features
Interior
Bedrooms & bathrooms
- Bedrooms: 3
- Bathrooms: 2
- Full bathrooms: 2
- Main level bathrooms: 1
Rooms
- Room types: Living Room, Dining Room, Primary Bedroom, Bedroom 2, Bedroom 3, Kitchen, Game Room, Family Room, Sun/Florida Room, Office, Full Bath
Primary bedroom
- Features: Walk-In Closet(s)
- Level: Upper
- Area: 361 Square Feet
- Dimensions: 19 X 19
Bedroom 2
- Level: Upper
- Area: 266 Square Feet
- Dimensions: 14 X 19
Bedroom 3
- Features: Walk-In Closet(s)
- Level: Upper
- Area: 156 Square Feet
- Dimensions: 12 X 13
Dining room
- Level: Main
- Area: 165 Square Feet
- Dimensions: 11 X 15
Family room
- Level: Main
- Area: 208 Square Feet
- Dimensions: 13 X 16
Other
- Level: Main
Game room
- Features: Flooring - Carpet
- Level: Lower
- Area: 425 Square Feet
- Dimensions: 17 X 25
Kitchen
- Features: Built-in Features, Countertop(s) - Quartz, Dining Area, Flooring - HardWood, Kitchen Island, Eat-in Kitchen, Kitchen - Gas Cooking, Lighting - Pendants, Pantry
- Level: Main
- Area: 285 Square Feet
- Dimensions: 15 X 19
Living room
- Features: Fireplace - Gas
- Level: Main
- Area: 273 Square Feet
- Dimensions: 13 X 21
Office
- Level: Main
- Area: 156 Square Feet
- Dimensions: 12 X 13
Other
- Level: Main
- Area: 168 Square Feet
- Dimensions: 12 X 14
Heating
- Forced Air, Natural Gas
Cooling
- Central Air, Natural Gas
Appliances
- Included: Built-In Range, Dishwasher, Disposal, Self Cleaning Oven, Refrigerator, Gas Water Heater
- Laundry: In Basement
Features
- Combination Kitchen/Living, Crown Molding, Dining Area, Family Room Off Kitchen, Open Floorplan, Floor Plan - Traditional, Formal/Separate Dining Room, Eat-in Kitchen, Kitchen Island, Upgraded Countertops, Walk-In Closet(s)
- Flooring: Carpet, Tile/Brick, Wood
- Basement: Partially Finished
- Number of fireplaces: 1
- Fireplace features: Brick, Gas/Propane
Interior area
- Total structure area: 2,700
- Total interior livable area: 2,600 sqft
- Finished area above ground: 2,300
- Finished area below ground: 300
Property
Parking
- Total spaces: 6
- Parking features: Garage Door Opener, Attached, Driveway, Other
- Attached garage spaces: 2
- Uncovered spaces: 4
Accessibility
- Accessibility features: None
Features
- Levels: Two
- Stories: 2
- Patio & porch: Deck, Patio
- Pool features: None
Lot
- Size: 0.27 Acres
- Features: Corner Lot, Irregular Lot, Level, SideYard(s)
Details
- Additional structures: Above Grade, Below Grade
- Parcel number: 1700088 0300002
- Zoning: R2
- Special conditions: Standard
Construction
Type & style
- Home type: SingleFamily
- Architectural style: Cape Cod
- Property subtype: Single Family Residence
Materials
- Stone, Wood Siding
- Foundation: Brick/Mortar
- Roof: Pitched,Shingle
Condition
- Good
- New construction: No
- Year built: 1950
- Major remodel year: 2022
Utilities & green energy
- Electric: Circuit Breakers, 200+ Amp Service
- Sewer: Public Sewer
- Water: Public
- Utilities for property: Cable Connected
Community & HOA
Community
- Subdivision: Elizabeth Haddon
HOA
- Has HOA: No
Location
- Region: Haddonfield
- Municipality: HADDONFIELD BORO
Financial & listing details
- Price per square foot: $385/sqft
- Tax assessed value: $545,400
- Annual tax amount: $18,080
- Date on market: 10/30/2025
- Listing agreement: Exclusive Right To Sell
- Listing terms: Conventional
- Inclusions: Washer, Dryer, Refrigerator
- Exclusions: Garage Refrigerator
- Ownership: Fee Simple
Price history
| Date | Event | Price |
|---|---|---|
| 1/26/2026 | Sold | $999,999+8.1%$385/sqft |
Source:  Bright MLS #NJCD2105048 Report a problem Bright MLS #NJCD2105048 Report a problem | ||
| 1/10/2026 | Pending sale | $925,000$356/sqft |
Source: Bright MLS #NJCD2105048 Report a problem | ||
| 12/27/2025 | Listed for sale | $925,000$356/sqft |
Source: Bright MLS #NJCD2105048 Report a problem | ||
| 11/10/2025 | Contingent | $925,000$356/sqft |
Source: Bright MLS #NJCD2105048 Report a problem | ||
| 10/30/2025 | Listed for sale | $925,000$356/sqft |
Source: Bright MLS #NJCD2105048 Report a problem | ||
Public tax history
| Year | Property taxes | Tax assessment |
|---|---|---|
| 2026 | $18,080 +6.3% | $545,400 +6.3% |
| 2025 | $17,016 +2.6% | $513,300 |
| 2024 | $16,585 +1.3% | $513,300 |
| 2023 | $16,364 +0.8% | $513,300 |
| 2022 | $16,236 +0.5% | $513,300 |
| 2021 | $16,154 +1.5% | $513,300 |
| 2020 | $15,912 +1.9% | $513,300 |
| 2019 | $15,611 | $513,300 +2.9% |
| 2018 | $15,611 +7.1% | $498,800 |
| 2017 | $14,580 +4.7% | $498,800 +1.8% |
| 2016 | $13,926 +2.3% | $490,000 |
| 2015 | $13,617 +1.2% | $490,000 |
| 2014 | $13,460 +4% | $490,000 |
| 2013 | $12,946 +2.8% | $490,000 |
| 2012 | $12,593 +4.9% | $490,000 |
| 2011 | $12,010 +4.8% | $490,000 |
| 2010 | $11,456 +1.2% | $490,000 |
| 2009 | $11,319 | $490,000 |
| 2008 | -- | $490,000 +99.2% |
| 2007 | -- | $246,000 |
| 2006 | -- | $246,000 -4% |
| 2005 | -- | $256,200 |
| 2004 | -- | $256,200 |
| 2003 | -- | $256,200 |
| 2002 | -- | $256,200 |
| 2001 | -- | $256,200 |
Find assessor info on the county website
Neighborhood: 08033
Nearby homes
- $1,005,500-- bd-- ba2.2k sqft520 Chews Landing Rd, Haddonfield, NJ 08033Off Market
- $1,545,1004 bd3 ba2.8k sqft315 Bradshaw Ave, Haddonfield, NJ 08033Off Market
- $1,254,300-- bd-- ba2.3k sqft530 Chews Landing Rd, Haddonfield, NJ 08033Off Market
- $140,5000.27 acres0 Chews Landing Rd, Haddonfield, NJ 08033Off Market
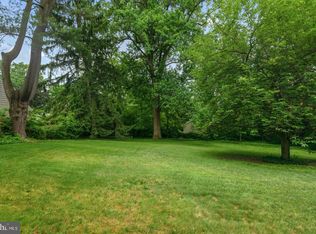
- $1,606,3005 bd5 ba3.3k sqft518 Marquis Rd, Haddonfield, NJ 08033Off Market
- $853,1003 bd2 ba1.7k sqft532 Chews Landing Rd, Haddonfield, NJ 08033Off Market
- $2,504,1004 bd5 ba6.7k sqft525 Chews Landing Rd, Haddonfield, NJ 08033Off Market
- $1,407,7004 bd4 ba2.3k sqft500 Chews Landing Rd, Haddonfield, NJ 08033Off Market
Nearby schools
GreatSchools rating
- 9/10Elizabeth Haddon Elementary SchoolGrades: PK-5Distance: 0.7 mi
- 7/10Haddonfield Middle SchoolGrades: 6-8Distance: 0.9 mi
- 8/10Haddonfield Memorial High SchoolGrades: 9-12Distance: 1.5 mi
Schools provided by the listing agent
- Elementary: Elizabeth Haddon
- Middle: Middle M.s.
- High: Haddonfield Memorial
- District: Haddonfield Borough Public Schools
Source: Bright MLS. This data may not be complete. We recommend contacting the local school district to confirm school assignments for this home.
Get a cash offer in 3 minutes
Find out how much your home could sell for in as little as 3 minutes with a no-obligation cash offer.
Estimated market value
$1,016,600
Get a cash offer in 3 minutes
Find out how much your home could sell for in as little as 3 minutes with a no-obligation cash offer.
Estimated market value
$1,016,600
- New Jersey
- Camden County
- Haddonfield
- 08033
- 301 Bradshaw Ave
