Skip main navigation
Sold for $739,000
  • $739,000

    301 Braemar St, Middletown, DE 19709

    5beds
    5,179sqft
    Single Family Residence
    Built in 2012
    0.31 Acres Lot
    $744,400 Zestimate®
    $143/sqft
    $4,418 Estimated rent

    Home value

    $744,400

    $670,000 - $834,000

    $4,418/mo

    Zestimate® history
    Loading
    Loading...

    Owner options

    List your home for rent

    $4,418/mo

    Rent Zestimate®

    Find your next renter with Zillow Rental Manager. Plus, with online applications, you can quickly screen prospective tenants – for free.

    Learn more

    $4,418/mo

    Rent Zestimate®

    Refinance and save

    $4,673/mo

    Est. payment

    Refinancing to a lower rate could help reduce your monthly payments and save thousands over the life of the loan.

    See today's rates

    $4,673/mo

    Est. payment

    Explore your selling options

    Work with a Zillow partner agent

    Leverage their expertise and Zillow's premium Showcase listings to get your home seen by more buyers.

    Get started

    List with your own agent

    Get your home in front of millions of buyers by listing it on Zillow.

    Learn how to do it

    Sell it yourself

    Take full control of how buyers see your home on Zillow by listing For Sale by Owner (FSBO).

    List your home

    What's special

    Additional bedroomPrivate executive officeSleek glass cooktopExpansive fitness roomPrivate backyard sanctuaryFully fenced groundsExpansive deck
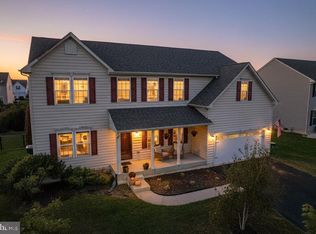
    Welcome to an extraordinary residence in the prestigious community of Saint Anne’s, nestled within the highly acclaimed Appoquinimink School District. Perfectly positioned on a premier corner lot, this exceptional property offers a private backyard sanctuary designed for refined living and unforgettable entertaining. Step outside and experience true resort-style luxury — a brand-new in-ground pool sparkles as the centerpiece, surrounded by an expansive deck, elegant patio, and fully fenced grounds that create both privacy and presence. Whether hosting summer soirées or enjoying peaceful evenings under the stars, this outdoor oasis is simply breathtaking. Inside, timeless architectural elegance meets modern openness. A grand two-story foyer makes an unforgettable first impression, framed by sophisticated formal living and dining rooms and a private executive office ideal for working from home in style. The dramatic two-story family room, anchored by a striking fireplace and bathed in natural light, offers a stunning yet inviting space to gather. The gourmet kitchen is thoughtfully appointed with granite countertops, stainless steel appliances, dual wall ovens, a sleek glass cooktop, upgraded cabinetry, and a generous walk-in pantry. A sunlit breakfast area and adjoining sunroom enhance the home’s airy flow, while sliding doors seamlessly connect indoor and outdoor living. Upstairs, retreat to the magnificent primary suite — a serene escape designed for indulgence. Featuring a tray ceiling, spacious sitting area, and dual walk-in closets, this sanctuary offers both comfort and sophistication. The spa-inspired ensuite bath boasts a dual vanity, soaking tub, separate glass-enclosed shower, and private water closet. Three additional well-appointed bedrooms and a full bath complete the upper level. The fully finished lower level transforms the home into an entertainer’s dream, offering a spacious media lounge, game area, sitting space, expansive fitness room, an additional bedroom, and a half bath — ideal for guests, extended stays, or elevated multi-generational living. This is not just a home — it is a statement of lifestyle, comfort, and distinction.

    Zillow last checked:

    Listing updated:

    Listed by:

    Marsela Leonard 302-339-2375,

    Real Broker LLC

    Bought with:

    Rick Hagar, 5000686

    Empower Real Estate, LLC

    Source: Bright MLS,MLS#: DENC2097746MLS Logo

    Facts & features

    Interior

    Bedrooms & bathrooms
    • Bedrooms: 5
    • Bathrooms: 4
    • Full bathrooms: 2
    • 1/2 bathrooms: 2
    • Main level bathrooms: 1
    Rooms
    • Room types: Living Room, Dining Room, Primary Bedroom, Bedroom 2, Bedroom 3, Bedroom 4, Kitchen, Game Room, Family Room, Sun/Florida Room, Exercise Room, Laundry, Office, Media Room, Primary Bathroom, Half Bath
    Primary bedroom
    • Level: Upper
    • Area: 420 Square Feet
    • Dimensions: 20 X 21
    Bedroom 2
    • Level: Upper
    • Area: 156 Square Feet
    • Dimensions: 12 X 13
    Bedroom 3
    • Level: Upper
    • Area: 143 Square Feet
    • Dimensions: 11 X 13
    Bedroom 4
    • Level: Upper
    • Area: 121 Square Feet
    • Dimensions: 11 X 11
    Primary bathroom
    • Level: Upper
    Dining room
    • Level: Main
    • Area: 143 Square Feet
    • Dimensions: 11 X 13
    Exercise room
    • Level: Lower
    Family room
    • Level: Main
    • Area: 360 Square Feet
    • Dimensions: 18 X 20
    Game room
    • Level: Lower
    • Area: 403 Square Feet
    • Dimensions: 13 X 31
    Half bath
    • Level: Main
    Kitchen
    • Level: Main
    • Area: 285 Square Feet
    • Dimensions: 15 X 19
    Laundry
    • Level: Main
    Living room
    • Level: Main
    • Area: 156 Square Feet
    • Dimensions: 12 X 13
    Media room
    • Level: Lower
    • Area: 420 Square Feet
    • Dimensions: 20 X 21
    Office
    • Level: Main
    Other
    • Level: Main
    Heating
    • Forced Air, Natural Gas
    Cooling
    • Central Air, Electric
    Appliances
    • Included: Cooktop, Dishwasher, Disposal, Dryer, Double Oven, Oven, Stainless Steel Appliance(s), Refrigerator, Washer, Gas Water Heater
    • Laundry: Main Level, Laundry Room
    Features
    • Additional Stairway, Soaking Tub, Bathroom - Walk-In Shower, Breakfast Area, Family Room Off Kitchen, Eat-in Kitchen, Kitchen Island, Kitchen - Gourmet, Pantry, Upgraded Countertops
    • Flooring: Hardwood, Wood
    • Basement: Full
    • Number of fireplaces: 1
    Interior area
    • Total structure area: 5,179
    • Total interior livable area: 5,179 sqft
    • Finished area above ground: 4,250
    • Finished area below ground: 929

    Property

    Parking
    • Total spaces: 4
    • Parking features: Inside Entrance, Asphalt, Attached, Driveway
    • Attached garage spaces: 2
    • Uncovered spaces: 2
    Accessibility
    • Accessibility features: None
    Features
    • Levels: Two
    • Stories: 2
    • Patio & porch: Deck, Patio
    • Has private pool: Yes
    • Pool features: In Ground, Fenced, Private
    • Fencing: Full,Wrought Iron
    Lot
    • Size: 0.31 Acres
    • Features: Corner Lot/Unit
    Details
    • Additional structures: Above Grade, Below Grade
    • Parcel number: 23045.00068
    • Zoning: 23R-1B
    • Special conditions: Standard

    Construction

    Type & style
    • Home type: SingleFamily
    • Architectural style: Colonial
    • Property subtype: Single Family Residence
    Materials
    • Vinyl Siding
    • Foundation: Concrete Perimeter
    • Roof: Architectural Shingle
    Condition
    • New construction: No
    • Year built: 2012

    Utilities & green energy

    • Electric: 200+ Amp Service
    • Sewer: Public Sewer
    • Water: Public

    Community & HOA

    Community
    • Subdivision: Estates At St Anne
    HOA
    • Has HOA: Yes
    • Services included: Common Area Maintenance
    • HOA fee: $250 annually
    Location
    • Region: Middletown

    Financial & listing details

    • Price per square foot: $143/sqft
    • Tax assessed value: $128,200
    • Annual tax amount: $4,195
    • Date on market: 2/27/2026
    • Listing agreement: Exclusive Right To Sell
    • Listing terms: Cash,Conventional,VA Loan
    • Inclusions: Refrigerator, Washer, Dryer, Pool Equipment
    • Exclusions: Personal Property, Surround Sound, Smart Camera Doorbell
    • Ownership: Fee Simple

    Price history

    DateEventPrice
    5/6/2026Sold$739,000$143/sqft
    Source: Bright MLS #DENC2097746 Report a problem
    3/25/2026Contingent$739,000+1.2%$143/sqft
    Source: Bright MLS #DENC2097746 Report a problem
    3/19/2026Price change$729,900-2.7%$141/sqft
    Source: Bright MLS #DENC2097746 Report a problem
    2/27/2026Listed for sale$749,900+50%$145/sqft
    Source: Bright MLS #DENC2097746 Report a problem
    10/23/2020Sold$500,000$97/sqft
    Source: Long & Foster Broker Feed #DENC507940_100 Report a problem

    Public tax history

    Tax history is unavailable.

    Neighborhood: 19709

    Nearby schools

    GreatSchools rating
    Schools provided by the listing agent
    • Elementary: Bunker Hill
    • Middle: Meredith
    • High: Appoquinimink
    • District: Appoquinimink

    Source: Bright MLS. This data may not be complete. We recommend contacting the local school district to confirm school assignments for this home.

    Get a cash offer in 3 minutes
    Find out how much your home could sell for in as little as 3 minutes with a no-obligation cash offer.
    Estimated market value
    $744,400
    Get a cash offer in 3 minutes
    Find out how much your home could sell for in as little as 3 minutes with a no-obligation cash offer.
    Estimated market value
    $744,400