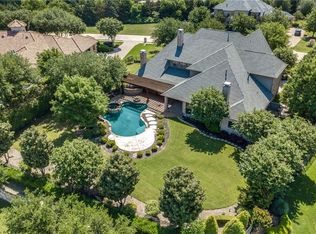
Single story, modern mediterranean home in a gated community on an estate sized lot with an amazing backyard. Modernization of home completed in Q1 of 2024, including a complete backyard remodel of resort style pool, with a huge tanning ledge and multiple fountains. Approx 3000 sq ft of Diamond Platinum Travertine decking, which is barefoot friendly even in the Texas Summer.
Open floor plan with high ceilings. Kitchen has two islands and a buffet serving area, perfect for gatherings. Cooktop is both gas and induction with a built in sous vide cooker. All countertops and sinks are quartz. Primary suite includes a LARGE walk in closet and a gym. No detail has been overlooked.
Golf cart accessible to both of Stonebridge Ranch Country Club's golf courses, the Dye Course course and the Hills Course.
Unique opportunity for a turn key single story home on .66 of an acre in a quiet community. Office could be converted into a fourth bedroom.
Home professionally decorated, and is available fully furnished- including art work. Owner very flexible on timing
Sold
Price Unknown
301 Brakebill Hill Dr, McKinney, TX 75071
3beds
4,549sqft
Single Family Residence
Built in 2002
0.66 Acres Lot
$1,786,300 Zestimate®
$--/sqft
$4,393 Estimated rent
Home value
$1,786,300
$1.68M - $1.89M
$4,393/mo
Zestimate® history
Owner options
List your home for rent
$4,393/mo
Rent Zestimate®
Find your next renter with Zillow Rental Manager. Plus, with online applications, you can quickly screen prospective tenants – for free.
$4,393/mo
Rent Zestimate®
Refinance and save
$2,558/mo
Est. payment
Refinancing to a lower rate could help reduce your monthly payments and save thousands over the life of the loan.
$2,558/mo
Est. payment
Explore your selling options
Work with a Zillow partner agent
Leverage their expertise and Zillow's premium Showcase listings to get your home seen by more buyers.
Get startedList with your own agent
Get your home in front of millions of buyers by listing it on Zillow.
Learn how to do itSell it yourself
Take full control of how buyers see your home on Zillow by listing For Sale by Owner (FSBO).
List your homeWhat's special
Open floor planHigh ceilingsResort style poolEstate sized lotAmazing backyardLarge walk in closetMultiple fountains
Zillow last checked:
Listing updated:
Listed by:
Mike Renfro 0663068 469-400-4336,
DHS Realty 972-979-8413
Bought with:
Mike Renfro
DHS Realty
Source: NTREIS,MLS#: 20928541
Facts & features
Interior
Bedrooms & bathrooms
- Bedrooms: 3
- Bathrooms: 4
- Full bathrooms: 3
- 1/2 bathrooms: 1
Primary bedroom
- Features: Ceiling Fan(s), Fireplace
- Level: First
- Dimensions: 21 x 16
Bedroom
- Features: Ceiling Fan(s), En Suite Bathroom
- Level: First
- Dimensions: 14 x 12
Bedroom
- Features: Ceiling Fan(s), En Suite Bathroom, Walk-In Closet(s)
- Level: First
- Dimensions: 14 x 12
Primary bathroom
- Features: Dual Sinks, En Suite Bathroom, Jetted Tub, Multiple Shower Heads, Stone Counters, Sink, Separate Shower
- Level: First
- Dimensions: 28 x 8
Dining room
- Level: First
- Dimensions: 14 x 12
Dining room
- Level: First
- Dimensions: 16 x 14
Exercise room
- Features: Built-in Features, Ceiling Fan(s)
- Level: First
- Dimensions: 15 x 13
Other
- Features: Built-in Features, En Suite Bathroom, Stone Counters, Separate Shower
- Level: First
- Dimensions: 8 x 5
Other
- Features: Built-in Features, En Suite Bathroom, Stone Counters, Separate Shower
- Level: First
- Dimensions: 8 x 6
Half bath
- Features: Granite Counters
- Level: First
- Dimensions: 8 x 6
Kitchen
- Features: Built-in Features, Dual Sinks, Kitchen Island, Pantry, Stone Counters, Walk-In Pantry
- Level: First
- Dimensions: 23 x 14
Living room
- Level: First
- Dimensions: 15 x 14
Living room
- Features: Ceiling Fan(s), Fireplace
- Level: First
- Dimensions: 16 x 18
Media room
- Level: First
- Dimensions: 19 x 14
Office
- Features: Built-in Features, Ceiling Fan(s)
- Level: First
- Dimensions: 15 x 14
Utility room
- Features: Built-in Features, Utility Room, Utility Sink
- Level: First
- Dimensions: 14 x 7
Heating
- Central
Cooling
- Central Air
Appliances
- Included: Some Gas Appliances, Convection Oven, Dishwasher, Gas Cooktop, Disposal, Ice Maker, Microwave, Plumbed For Gas, Refrigerator, Water Softener, Wine Cooler
- Laundry: Laundry in Utility Room
Features
- Cathedral Ceiling(s), Kitchen Island, Open Floorplan, Vaulted Ceiling(s), Walk-In Closet(s), Wired for Sound
- Flooring: Wood
- Has basement: No
- Number of fireplaces: 2
- Fireplace features: Bedroom, Gas Log, Great Room
Interior area
- Total interior livable area: 4,549 sqft
Property
Parking
- Total spaces: 3
- Parking features: Additional Parking, Garage Faces Side
- Attached garage spaces: 3
Features
- Levels: One
- Stories: 1
- Patio & porch: Covered, Deck
- Exterior features: Courtyard, Deck, Gas Grill, Rain Gutters
- Pool features: Heated, In Ground, Pool
- Fencing: Wrought Iron
Lot
- Size: 0.66 Acres
- Features: Many Trees
Details
- Parcel number: R458000B01101
Construction
Type & style
- Home type: SingleFamily
- Architectural style: Mediterranean,Detached
- Property subtype: Single Family Residence
- Attached to another structure: Yes
Materials
- Roof: Spanish Tile
Condition
- Year built: 2002
Utilities & green energy
- Sewer: Public Sewer
- Water: Public
- Utilities for property: Electricity Connected, Sewer Available, Water Available
Community & HOA
Community
- Features: Gated
- Subdivision: Stonebridge Estates Ph II
HOA
- Has HOA: Yes
- Services included: Maintenance Grounds
- HOA fee: $2,558 annually
- HOA name: Grand manor
- HOA phone: 214-733-5800
Location
- Region: Mckinney
Financial & listing details
- Tax assessed value: $1,601,048
- Annual tax amount: $26,904
- Date on market: 5/7/2025
- Cumulative days on market: 54 days
- Listing terms: Cash,Conventional
- Electric utility on property: Yes
Price history
| Date | Event | Price |
|---|---|---|
| 6/30/2025 | Sold | -- |
Source: NTREIS #20928541 Report a problem | ||
| 5/14/2025 | Price change | $2,199,000-8.3%$483/sqft |
Source: NTREIS #20928541 Report a problem | ||
| 5/7/2025 | Listed for sale | $2,399,000+43.2%$527/sqft |
Source: NTREIS #20928541 Report a problem | ||
| 8/2/2023 | Sold | -- |
Source: NTREIS #20315595 Report a problem | ||
| 7/24/2023 | Pending sale | $1,675,000$368/sqft |
Source: NTREIS #20315595 Report a problem | ||
| 7/14/2023 | Contingent | $1,675,000$368/sqft |
Source: NTREIS #20315595 Report a problem | ||
| 7/13/2023 | Price change | $1,675,000-4.2%$368/sqft |
Source: NTREIS #20315595 Report a problem | ||
| 6/4/2023 | Listed for sale | $1,749,000+59.1%$384/sqft |
Source: NTREIS #20315595 Report a problem | ||
| 5/8/2018 | Sold | -- |
Source: Agent Provided Report a problem | ||
| 3/9/2018 | Listed for sale | $1,099,000-8.3%$242/sqft |
Source: Fathom Realty #13791467 Report a problem | ||
| 11/29/2017 | Listing removed | $1,199,000$264/sqft |
Source: Fathom Realty #13598552 Report a problem | ||
| 5/11/2017 | Listed for sale | $1,199,000-7.4%$264/sqft |
Source: Fathom Realty #13598552 Report a problem | ||
| 12/30/2016 | Listing removed | $1,295,000$285/sqft |
Source: Fathom Realty, LLC #13425714 Report a problem | ||
| 11/23/2016 | Price change | $1,295,000-6.4%$285/sqft |
Source: Fathom Realty, LLC #13425714 Report a problem | ||
| 7/21/2016 | Listed for sale | $1,383,000$304/sqft |
Source: Fathom Realty, LLC #13425714 Report a problem | ||
Public tax history
| Year | Property taxes | Tax assessment |
|---|---|---|
| 2025 | $26,047 +2.5% | $1,601,048 +5.4% |
| 2024 | $25,419 +53.4% | $1,518,917 +16.5% |
| 2023 | $16,565 -21% | $1,303,685 +10% |
| 2022 | $20,964 +0.1% | $1,185,168 +10% |
| 2021 | $20,947 +1.9% | $1,077,425 +10% |
| 2020 | $20,560 +0.3% | $979,477 +2.6% |
| 2019 | $20,494 -0.7% | $954,385 +4.5% |
| 2018 | $20,647 +15.8% | $913,414 -7.8% |
| 2017 | $17,823 | $990,351 +7.8% |
| 2016 | $17,823 +12.7% | $919,069 +5% |
| 2015 | $15,810 | $875,013 +39.4% |
| 2014 | $15,810 | $627,807 -0.1% |
| 2013 | -- | $628,183 +7.8% |
| 2012 | -- | $582,840 -3.4% |
| 2011 | -- | $603,533 +1.8% |
| 2010 | -- | $592,891 -7.8% |
| 2009 | -- | $643,000 -1.7% |
| 2008 | -- | $654,330 -0.1% |
| 2007 | -- | $655,134 +1.7% |
| 2006 | -- | $644,488 -0.9% |
| 2005 | -- | $650,341 -6.7% |
| 2004 | -- | $697,332 +52.7% |
| 2003 | -- | $456,777 +547.9% |
| 2002 | -- | $70,500 |
| 2001 | -- | $70,500 |
Find assessor info on the county website
Neighborhood: Stonebridge Ranch
Nearby homes
- $1,873,3005 bd5 ba5.9k sqft5600 S Woodcreek Cir, McKinney, TX 75071Off Market
- $1,774,9005 bd4 ba5.6k sqft305 Brakebill Hill Dr, McKinney, TX 75071Off Market
- $2,298,4005 bd5 ba6.7k sqft412 Windwood Ct, McKinney, TX 75071Off Market
- $2,132,9005 bd7 ba6.8k sqft5604 S Woodcreek Cir, McKinney, TX 75071Off Market

- $2,107,8006 bd5 ba7.6k sqft401 Brakebill Hill Dr, McKinney, TX 75071Off Market
- $1,958,5005 bd4 ba5.5k sqft416 Windwood Ct, McKinney, TX 75071Off Market
- $1,577,8005 bd6 ba5.5k sqft5601 S Woodcreek Cir, McKinney, TX 75071Off Market
- $2,076,4005 bd7 ba6.2k sqft408 Windwood Ct, McKinney, TX 75071Off Market
Nearby schools
GreatSchools rating
- 9/10Gary And Bobbye Jack Minshew Elementary SchoolGrades: K-5Distance: 0.3 mi
- 9/10Dr Jack Cockrill Middle SchoolGrades: 6-8Distance: 1.9 mi
- 7/10Mckinney Boyd High SchoolGrades: 9-12Distance: 1 mi
Schools provided by the listing agent
- Elementary: Minshew
- Middle: Dr Jack Cockrill
- High: Mckinney Boyd
- District: McKinney ISD
Source: NTREIS. This data may not be complete. We recommend contacting the local school district to confirm school assignments for this home.
Get a cash offer in 3 minutes
Find out how much your home could sell for in as little as 3 minutes with a no-obligation cash offer.
Estimated market value
$1,786,300
Get a cash offer in 3 minutes
Find out how much your home could sell for in as little as 3 minutes with a no-obligation cash offer.
Estimated market value
$1,786,300
- Texas
- Collin County
- McKinney
- 75071
- Stonebridge Ranch
- 301 Brakebill Hill Dr
Nearby cities
Nearby neighborhoods
Nearby zip codes
Other McKinney Topics
