Skip main navigation
Off market
  • $406,400

    301 Breckenridge Pl, Rock Hill, SC 29732

    3beds
    1,854sqft
    SingleFamily
    Built in 2011
    0.51 Acres Lot
    $406,400 Zestimate®
    $219/sqft
    $2,446 Estimated rent

    Home value

    $406,400

    $386,000 - $427,000

    $2,446/mo

    Zestimate® history
    Loading
    Loading...

    Owner options

    List your home for rent

    $2,446/mo

    Rent Zestimate®

    Find your next renter with Zillow Rental Manager. Plus, with online applications, you can quickly screen prospective tenants – for free.

    Learn more

    $2,446/mo

    Rent Zestimate®

    Refinance and save

    $2,403/mo

    Est. payment

    Refinancing to a lower rate could help reduce your monthly payments and save thousands over the life of the loan.

    See today's rates

    $2,403/mo

    Est. payment

    Explore your selling options

    Work with a Zillow partner agent

    Leverage their expertise and Zillow's premium Showcase listings to get your home seen by more buyers.

    Get started

    List with your own agent

    Get your home in front of millions of buyers by listing it on Zillow.

    Learn how to do it

    Sell it yourself

    Take full control of how buyers see your home on Zillow by listing For Sale by Owner (FSBO).

    List your home

    What's special

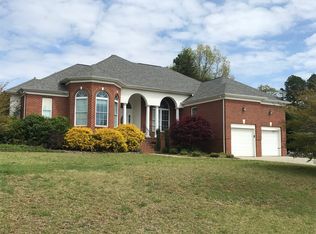
    Welcome to this former model home in highly desirable Crystal Lakes. This home is an entertainer's dream inside and out. The open concept kitchen has ample cabinet space, an island and bar seating. Stainless steel appliances are accentuated by granite countertops. Take note of the high end light fixtures throughout the home. The huge master suite features a sitting area with custom wall molding and is the perfect spot to relax and curl up with a blanket and a book. The 5 piece master bathroom features a dual vanity, separate shower and garden tub. The spacious laundry room features custom built shelving. Spend cool fall mornings enjoying your screened in back porch and brand new paver patio that overlooks the huge fenced in backyard. There is additional storage space on the custom shelves in the oversized garage. And as a bonus, there is an additional 1/2 bath in the garage as well. Ask how you can save thousands in closing costs with the use of a preferred lender.

    This property is off market, which means it's not currently listed for sale or rent on Zillow. This may be different from what's available on other websites or public sources.

    Facts & features

    Interior

    Bedrooms & bathrooms
    • Bedrooms: 3
    • Bathrooms: 2
    • Full bathrooms: 2
    Heating
    • Forced air, Electric
    Appliances
    • Included: Dishwasher, Garbage disposal
    • Laundry: Main Level
    Features
    • Ceiling Fan(s), Vaulted Ceiling(s), Tray Ceiling(s), Wired for Data, Open Floorplan
    • Attic: Pull Down Stairs
    • Has fireplace: Yes
    • Fireplace features: Living Room
    Interior area
    • Total interior livable area: 1,854 sqft
    • Finished area below ground: 0

    Property

    Parking
    • Parking features: Garage - Attached
    Features
    • Exterior features: Vinyl, Brick
    • Fencing: Fenced Yard
    Lot
    • Size: 0.51 Acres
    Details
    • Parcel number: 5450000104
    • Zoning: RES
    • Special conditions: Standard

    Construction

    Type & style
    • Home type: SingleFamily
    • Architectural style: Ranch
    Condition
    • Year built: 2011

    Utilities & green energy

    • Water: City Water

    Community & HOA

    Location
    • Region: Rock Hill

    Financial & listing details

    • Price per square foot: $219/sqft
    • Tax assessed value: $314,700
    • Annual tax amount: $1,720

    Price history

    DateEventPrice
    11/22/2019Sold$269,900$146/sqft
    Source: Canopy MLS as distributed by MLS GRID #3559645 Report a problem
    10/19/2019Pending sale$269,900$146/sqft
    Source: Keller Williams Realty Fort Mill #3559645 Report a problem
    10/14/2019Listed for sale$269,900+39.8%$146/sqft
    Source: Keller Williams Fort Mill #3559645 Report a problem
    5/27/2015Sold$193,000+13.5%$104/sqft
    Source: Canopy MLS as distributed by MLS GRID #3075957 Report a problem
    5/22/2012Sold$169,990+14.5%$92/sqft
    Source: Public Record Report a problem
    9/1/2011Sold$148,500$80/sqft
    Source: Public Record Report a problem

    Public tax history

    YearProperty taxesTax assessment
    2025$1,720 +9.1%$12,588 +11.9%
    2024$1,576 -2.5%$11,249
    2023$1,616 -0.3%$11,249
    2022$1,622 +158.5%$11,249
    2021$627 $11,249
    2020-- $11,249 +58.4%
    2019-- $7,100
    2018-- $7,100
    2017$627 $7,100
    2016$627 $7,100 +10.6%
    2014$627 $6,420 -4.7%
    2013$627 $6,740
    2012-- $6,740 +274.4%
    2010-- $1,800
    Find assessor info on the county website

    Neighborhood: 29732

    Nearby schools

    GreatSchools rating
    Schools provided by the listing agent
    • Elementary: Mount Gallant
    • Middle: Dutchman Creek
    • High: Northwestern

    Source: The MLS. This data may not be complete. We recommend contacting the local school district to confirm school assignments for this home.

    Get a cash offer in 3 minutes
    Find out how much your home could sell for in as little as 3 minutes with a no-obligation cash offer.
    Estimated market value
    $406,400
    Get a cash offer in 3 minutes
    Find out how much your home could sell for in as little as 3 minutes with a no-obligation cash offer.
    Estimated market value
    $406,400