Discover this inviting 3-bedroom, 1.5-bath home offering more than 1,900 sq. ft. of living space in one of Columbia’s most desirable communities. Nestled in Rothwell Heights, this home is near to top-rated schools, shopping, dining, and Rothwell Park — a perfect combination of comfort and convenience. Step inside to a bright, open layout with updated systems and plenty of natural light. The kitchen is equipped with modern cabinets and appliances, while oversized bedrooms provide plenty of room for rest and relaxation. The finished basement adds exceptional flexibility — featuring a full bathroom, a versatile extra room (ideal for a home office, gym, or playroom), an open area perfect for a second living room, plus storage room with built-in shelving. For added convenience, enjoy a one-car garage and private patio, creating both practical storage and a relaxing outdoor space for entertaining or unwinding. The basement has been finished with extra space and includes an additional bathroom
Closed
Listed by: HomeCoin.com • Jonathan Minerick • Contact: 888-400-2513
Bought with: Zdefault Office
Price Unknown
301 Brewer Dr, Columbia, MO 65203
3beds
1,980sqft
Condominium
Built in 1968
-- sqft lot
$214,000 Zestimate®
$--/sqft
$1,861 Estimated rent
Home value
$214,000
$199,000 - $231,000
$1,861/mo
Zestimate® history
Owner options
List your home for rent
$1,861/mo
Rent Zestimate®
Find your next renter with Zillow Rental Manager. Plus, with online applications, you can quickly screen prospective tenants – for free.
$1,861/mo
Rent Zestimate®
Refinance and save
Refinancing to a lower rate could help reduce your monthly payments and save thousands over the life of the loan.
Explore your selling options
Work with a Zillow partner agent
Leverage their expertise and Zillow's premium Showcase listings to get your home seen by more buyers.
Get startedList with your own agent
Get your home in front of millions of buyers by listing it on Zillow.
Learn how to do itSell it yourself
Take full control of how buyers see your home on Zillow by listing For Sale by Owner (FSBO).
List your homeWhat's special
Finished basementOversized bedroomsModern cabinetsOpen areaVersatile extra roomUpdated systemsPrivate patio
Zillow last checked:
Listing updated:
Listed by:
Jonathan Minerick 888-400-2513,
HomeCoin.com
Bought with:
Default Zmember
Zdefault Office
Source: MARIS,MLS#: 25065633 Originating MLS: Regional MLS
Originating MLS: Regional MLSFacts & features
Interior
Bedrooms & bathrooms
- Bedrooms: 3
- Bathrooms: 2
- Full bathrooms: 1
- 1/2 bathrooms: 1
- Main level bathrooms: 1
Primary bedroom
- Description: Oversized bedroom with closet, located upstairs.
- Features: Floor Covering: Luxury Vinyl Plank
- Level: Upper
- Area: 168
- Dimensions: 14x12
Bedroom 2
- Description: Spacious bedroom with closet, natural light.
- Features: Floor Covering: Luxury Vinyl Plank
- Level: Upper
- Area: 144
- Dimensions: 12x12
Bedroom 3
- Description: Comfortable third bedroom, ideal for office or guest space.
- Features: Floor Covering: Luxury Vinyl Plank
- Level: Upper
- Area: 121
- Dimensions: 11x11
Primary bathroom
- Description: Shared full bathroom with shower/tub combo.
- Features: Floor Covering: Luxury Vinyl Plank
- Level: Upper
- Area: 48
- Dimensions: 8x6
Bathroom
- Description: Convenient half bath on main floor.
- Features: Floor Covering: Luxury Vinyl Plank
- Level: Main
- Area: 25
- Dimensions: 5x5
Dining room
- Description: Open dining area with easy access to kitchen and living room.
- Features: Floor Covering: Luxury Vinyl Plank
- Level: Main
- Area: 100
- Dimensions: 10x10
Family room
- Description: Large finished living space, perfect for a second living room or rec room.
- Features: Floor Covering: Other
- Level: Lower
- Area: 280
- Dimensions: 14x20
Kitchen
- Description: Modern kitchen with updated cabinets and appliances, opens to dining area.
- Features: Floor Covering: Luxury Vinyl Plank
- Level: Main
- Area: 120
- Dimensions: 10x12
Living room
- Description: Bright open space with natural light, connects to dining and kitchen.
- Features: Floor Covering: Luxury Vinyl Plank
- Level: Main
- Area: 144
- Dimensions: 12x12
Office
- Description: Versatile bonus room for office, gym, or playroom.
- Features: Floor Covering: Other
- Level: Lower
- Area: 120
- Dimensions: 10x12
Heating
- Forced Air, Hot Water
Cooling
- Central Air
Appliances
- Included: Dishwasher, Dryer, Microwave, Refrigerator, Washer/Dryer
- Laundry: Laundry Room, Lower Level
Features
- Ceiling Fan(s), Kitchen/Dining Room Combo, Laminate Counters, Pantry, Storage
- Flooring: Carpet, Vinyl
- Doors: Panel Door(s), Storm Door(s)
- Basement: Full
- Has fireplace: No
Interior area
- Total structure area: 1,980
- Total interior livable area: 1,980 sqft
- Finished area above ground: 1,313
- Finished area below ground: 500
Property
Parking
- Total spaces: 1
- Parking features: Attached, Garage
- Attached garage spaces: 1
Features
- Levels: Two
- Patio & porch: Front Porch, Patio
- Exterior features: Garden, Private Yard, Storage
- Fencing: Chain Link
Lot
- Features: Back Yard, Some Trees
Details
- Parcel number: 1650500050020001
- Special conditions: Standard
Construction
Type & style
- Home type: Condo
- Architectural style: Traditional
- Property subtype: Condominium
- Attached to another structure: Yes
Materials
- Brick Veneer, Frame, Vinyl Siding
- Roof: Asphalt,Pitched/Sloped
Condition
- Updated/Remodeled
- New construction: No
- Year built: 1968
Utilities & green energy
- Electric: Other
- Sewer: Public Sewer
- Water: Public
- Utilities for property: None
Community & HOA
Community
- Features: Park, Playground, Restaurant, Sidewalks, Trail(s)
- Subdivision: Brewer Drive Condos 301 & 303
HOA
- Has HOA: Yes
- Services included: None
- HOA name: 301 & 303 Brewer Drive Condominiums
Location
- Region: Columbia
Financial & listing details
- Tax assessed value: $130,800
- Annual tax amount: $1,464
- Date on market: 9/25/2025
- Cumulative days on market: 25 days
- Listing terms: Other
- Road surface type: Concrete
Price history
| Date | Event | Price |
|---|---|---|
| 11/20/2025 | Sold | -- |
Source:  MARIS #25065633 Report a problem MARIS #25065633 Report a problem | ||
| 10/20/2025 | Pending sale | $220,000$111/sqft |
Source: MARIS #25065633 Report a problem | ||
| 9/25/2025 | Listed for sale | $220,000+4.8%$111/sqft |
Source: MARIS #25065633 Report a problem | ||
| 8/8/2024 | Listing removed | -- |
Source: Zillow Rentals Report a problem | ||
| 7/29/2024 | Price change | $1,350-6.9%$1/sqft |
Source: Zillow Rentals Report a problem | ||
| 7/18/2024 | Listed for rent | $1,450+11.5%$1/sqft |
Source: Zillow Rentals Report a problem | ||
| 7/17/2024 | Listing removed | -- |
Source:  CBORMLS #420649 Report a problem CBORMLS #420649 Report a problem | ||
| 6/4/2024 | Listed for sale | $209,900-0.9%$106/sqft |
Source: CBORMLS #420649 Report a problem | ||
| 5/11/2024 | Listing removed | -- |
Source: CBORMLS #419139 Report a problem | ||
| 4/25/2024 | Price change | $211,900-1.4%$107/sqft |
Source: CBORMLS #419139 Report a problem | ||
| 4/19/2024 | Listed for sale | $215,000$109/sqft |
Source: CBORMLS #419139 Report a problem | ||
| 4/14/2024 | Pending sale | $215,000$109/sqft |
Source: CBORMLS #419139 Report a problem | ||
| 3/29/2024 | Listed for sale | $215,000$109/sqft |
Source: CBORMLS #419139 Report a problem | ||
| 1/5/2023 | Listing removed | -- |
Source: Zillow Rentals Report a problem | ||
| 11/26/2022 | Listed for rent | $1,300+33.3%$1/sqft |
Source: Zillow Rental Manager Report a problem | ||
| 2/7/2015 | Listing removed | $975 |
Source: Jacobs Property Management Report a problem | ||
| 12/20/2014 | Listed for rent | $975 |
Source: Jacobs Property Management Report a problem | ||
Public tax history
| Year | Property taxes | Tax assessment |
|---|---|---|
| 2025 | -- | $24,852 +14.5% |
| 2024 | $1,464 +0.8% | $21,698 |
| 2023 | $1,452 +8.2% | $21,698 +8% |
| 2022 | $1,342 -0.2% | $20,083 |
| 2021 | $1,345 +1.5% | $20,083 +8% |
| 2020 | $1,325 0% | $18,591 |
| 2019 | $1,325 +7.2% | $18,591 +8% |
| 2018 | $1,235 +1.2% | $17,214 |
| 2017 | $1,220 +0.2% | $17,214 |
| 2016 | $1,218 | $17,214 |
| 2015 | $1,218 +8.9% | $17,214 |
| 2014 | $1,119 | $17,214 |
| 2013 | -- | $17,214 |
| 2012 | -- | $17,214 |
| 2011 | -- | $17,214 |
| 2010 | -- | $17,214 |
| 2009 | -- | $17,214 |
| 2008 | -- | $17,214 |
| 2007 | -- | -- |
| 2003 | -- | $14,972 |
| 2002 | -- | $14,972 |
| 2001 | -- | $14,972 |
Find assessor info on the county website
Neighborhood: Rothwell Heights
Nearby homes
- $219,3003 bd1 ba2k sqft303 Brewer Dr, Columbia, MO 65203Off Market
- $339,3006 bd3 ba3.3k sqft213-215 Brewer Dr #D, Columbia, MO 65203Off Market
- $--2 bd2 ba800 sqft305 Brewer Dr #305, Columbia, MO 65203Off Market

- $--2 bd1 ba800 sqft305 Brewer Dr, Columbia, MO 65203Off Market
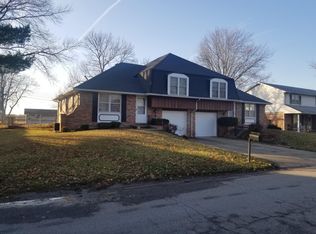
- $309,2003 bd1 ba3.3k sqft213 Brewer Dr, Columbia, MO 65203Off Market
- $257,3004 bd3 ba2k sqft305-307 Brewer Dr #D, Columbia, MO 65203Off Market
- $185,7002 bd1 ba800 sqft307 Brewer Dr, Columbia, MO 65203Off Market
- $306,0003 bd1 ba1.3k sqft300 S Scott Blvd #A, Columbia, MO 65203Off Market
Nearby schools
GreatSchools rating
- 9/10Fairview Elementary SchoolGrades: PK-5Distance: 1 mi
- 6/10Smithton Middle SchoolGrades: 6-8Distance: 0.7 mi
- 7/10David H. Hickman High SchoolGrades: 9-12Distance: 3.7 mi
Schools provided by the listing agent
- Elementary: Fairview Elem.
- Middle: Smithton / West
- High: David H. Hickman High
Source: MARIS. This data may not be complete. We recommend contacting the local school district to confirm school assignments for this home.
Sell for more on Zillow
Get a Zillow Showcase℠ listing at no additional cost and you could sell for .
$214,000
2% more
+$4,280
With Zillow Showcase(estimated)
$218,280
- Missouri
- Boone County
- Columbia
- 65203
- Rothwell Heights
- 301 Brewer Dr
Nearby cities
Nearby neighborhoods
Nearby zip codes
Other Columbia Topics
