Wait until you see the upgrades that just happened!! Beautifully updated home with style ad functionality. Move-in ready and perfect for your family! Enjoy a fully fenced backyard retreat complete with a brand-new dedicated dog run - ideal for your furry friends! Inside you'll love the unique accent features that add character throughout the home. Fresh interior paint gives a modern touch, while LPV hardwood floors grace the first floor, stairs and upstairs loft area, blending beauty with practicality. All bedrooms are thoughtfully located upstairs, new carpets in the bedrooms - all creating a peaceful and private retreat for the whole family. Schedule that appointment today before it's gone! Nestled in a fantastic neighborhood and just minutes from top-rated schools, this home offers both convenience and charm. Don't miss this must-see opportunity.
Closed
$401,000
301 Briandwood Dr, Newnan, GA 30265
4beds
2,033sqft
Single Family Residence
Built in 2016
-- sqft lot
$400,400 Zestimate®
$197/sqft
$2,431 Estimated rent
Home value
$400,400
$376,000 - $428,000
$2,431/mo
Zestimate® history
Owner options
List your home for rent
$2,431/mo
Rent Zestimate®
Find your next renter with Zillow Rental Manager. Plus, with online applications, you can quickly screen prospective tenants – for free.
$2,431/mo
Rent Zestimate®
Refinance and save
$2,936/mo
Est. payment
Refinancing to a lower rate could help reduce your monthly payments and save thousands over the life of the loan.
$2,936/mo
Est. payment
Explore your selling options
Work with a Zillow partner agent
Leverage their expertise and Zillow's premium Showcase listings to get your home seen by more buyers.
Get startedList with your own agent
Get your home in front of millions of buyers by listing it on Zillow.
Learn how to do itSell it yourself
Take full control of how buyers see your home on Zillow by listing For Sale by Owner (FSBO).
List your homeWhat's special
Fully fenced backyardMove-in readyLpv hardwood floorsUnique accent featuresDedicated dog runFresh interior paintPeaceful and private retreat
Zillow last checked:
Listing updated:
Listed by:
Christine J Flanigan 404-307-1654,
Ansley Real Estate | Christie's Int
Bought with:
Joann M Bennett, 177464
Southern Classic Realtors
Source: GAMLS,MLS#: 10610239
Facts & features
Interior
Bedrooms & bathrooms
- Bedrooms: 4
- Bathrooms: 3
- Full bathrooms: 2
- 1/2 bathrooms: 1
Rooms
- Room types: Great Room
Dining room
- Features: Separate Room
Kitchen
- Features: Breakfast Area, Kitchen Island, Solid Surface Counters, Walk-in Pantry
Heating
- Central, Electric
Cooling
- Ceiling Fan(s), Central Air, Electric
Appliances
- Included: Dishwasher, Electric Water Heater, Microwave, Oven/Range (Combo), Stainless Steel Appliance(s)
- Laundry: Upper Level
Features
- Double Vanity, Separate Shower, Soaking Tub, Vaulted Ceiling(s), Walk-In Closet(s)
- Flooring: Carpet, Other
- Windows: Double Pane Windows
- Basement: None
- Number of fireplaces: 1
- Fireplace features: Factory Built, Family Room
Interior area
- Total structure area: 2,033
- Total interior livable area: 2,033 sqft
- Finished area above ground: 2,033
- Finished area below ground: 0
Property
Parking
- Total spaces: 2
- Parking features: Attached, Kitchen Level, Parking Pad
- Has attached garage: Yes
- Has uncovered spaces: Yes
Accessibility
- Accessibility features: Accessible Entrance, Accessible Kitchen
Features
- Levels: Two
- Stories: 2
- Patio & porch: Patio, Porch
- Fencing: Back Yard
Lot
- Features: Level
Details
- Parcel number: 111C 219
Construction
Type & style
- Home type: SingleFamily
- Architectural style: Traditional
- Property subtype: Single Family Residence
Materials
- Vinyl Siding
- Roof: Composition
Condition
- Resale
- New construction: No
- Year built: 2016
Details
- Warranty included: Yes
Utilities & green energy
- Sewer: Public Sewer
- Water: Public
- Utilities for property: Electricity Available, High Speed Internet, Natural Gas Available, Sewer Connected
Community & HOA
Community
- Features: Playground, Pool, Tennis Court(s)
- Subdivision: Fox Ridge
HOA
- Has HOA: Yes
- Services included: Management Fee, Swimming, Tennis
- HOA fee: $523 annually
Location
- Region: Newnan
Financial & listing details
- Price per square foot: $197/sqft
- Tax assessed value: $325,751
- Annual tax amount: $2,826
- Date on market: 9/22/2025
- Cumulative days on market: 12 days
- Listing agreement: Exclusive Right To Sell
- Listing terms: Cash,Conventional,FHA,VA Loan
- Electric utility on property: Yes
Price history
| Date | Event | Price |
|---|---|---|
| 11/7/2025 | Sold | $401,000+0.4%$197/sqft |
Source:  GAMLS #10610239 Report a problem GAMLS #10610239 Report a problem | ||
| 10/9/2025 | Listed for sale | $399,301$196/sqft |
Source: GAMLS #10610239 Report a problem | ||
| 10/4/2025 | Pending sale | $399,301$196/sqft |
Source:  FMLS GA #7653615 Report a problem FMLS GA #7653615 Report a problem | ||
| 9/22/2025 | Listed for sale | $399,301-2.4%$196/sqft |
Source: FMLS GA #7653615 Report a problem | ||
| 9/22/2025 | Listing removed | $409,301$201/sqft |
Source: FMLS GA #7600796 Report a problem | ||
| 8/17/2025 | Price change | $409,301-0.1%$201/sqft |
Source: GAMLS #10544452 Report a problem | ||
| 7/23/2025 | Price change | $409,900-2.1%$202/sqft |
Source: GAMLS #10544452 Report a problem | ||
| 7/8/2025 | Price change | $418,900-0.2%$206/sqft |
Source: GAMLS #10544452 Report a problem | ||
| 7/7/2025 | Pending sale | $419,900$207/sqft |
Source: FMLS GA #7600796 Report a problem | ||
| 6/30/2025 | Listed for sale | $419,900$207/sqft |
Source: GAMLS #10544452 Report a problem | ||
| 6/25/2025 | Pending sale | $419,900$207/sqft |
Source: GAMLS #10544452 Report a problem | ||
| 6/16/2025 | Listed for sale | $419,900+9.3%$207/sqft |
Source: GAMLS #10544452 Report a problem | ||
| 3/11/2025 | Listing removed | $384,000$189/sqft |
Source: GAMLS #10453930 Report a problem | ||
| 3/1/2025 | Price change | $384,000-2.8%$189/sqft |
Source: GAMLS #10453930 Report a problem | ||
| 2/7/2025 | Listed for sale | $395,000+35.9%$194/sqft |
Source: GAMLS #10453930 Report a problem | ||
| 5/26/2021 | Sold | $290,700-6.2%$143/sqft |
Source: Public Record Report a problem | ||
| 4/8/2021 | Pending sale | $309,900$152/sqft |
Source: GAMLS #8947755 Report a problem | ||
| 4/6/2021 | Price change | $309,900-5.8%$152/sqft |
Source: GAMLS #8947755 Report a problem | ||
| 3/23/2021 | Listed for sale | $329,000+66.5%$162/sqft |
Source: GAMLS #8947755 Report a problem | ||
| 5/31/2016 | Sold | $197,584$97/sqft |
Source: Public Record Report a problem | ||
Public tax history
| Year | Property taxes | Tax assessment |
|---|---|---|
| 2025 | $3,130 +1.8% | $130,300 -3.2% |
| 2024 | $3,076 +2.2% | $134,603 +8.8% |
| 2023 | $3,010 +1% | $123,710 +11.6% |
| 2022 | $2,979 +25% | $110,860 +22.7% |
| 2021 | $2,384 | $90,366 |
| 2020 | $2,384 +4.8% | $90,366 +14.3% |
| 2019 | $2,275 +0.5% | $79,032 |
| 2018 | $2,265 +3.3% | $79,032 +3.3% |
| 2017 | $2,193 +0.1% | $76,538 +750.4% |
| 2016 | $2,190 +708% | $9,000 +20% |
| 2015 | $271 | $7,500 |
Find assessor info on the county website
Neighborhood: 30265
Nearby homes
- $409,2003 bd3 ba2.8k sqft305 Briandwood Dr, Newnan, GA 30265Off Market
- $418,9004 bd3 ba2.9k sqft297 Briandwood Dr, Newnan, GA 30265Off Market
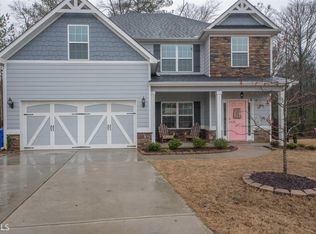
- $423,8004 bd3 ba2.8k sqft297 Briandwood Dr #99, Newnan, GA 30265Off Market

- $37,500-- bd-- ba-- sqftCovey Trl, Newnan, GA 30265Off Market
- $415,2004 bd3 ba2.8k sqft309 Briandwood Dr, Newnan, GA 30265Off Market
- $431,9004 bd3 ba2.8k sqft309 Briandwood Dr #96, Newnan, GA 30265Off Market
- $374,4004 bd2 ba2.1k sqft293 Briandwood Dr, Newnan, GA 30265Off Market
- $444,0005 bd3 ba2.7k sqft289 Briandwood Dr, Newnan, GA 30265Off Market
Nearby schools
GreatSchools rating
- 7/10Welch Elementary SchoolGrades: PK-5Distance: 0.6 mi
- 5/10Lee Middle SchoolGrades: 6-8Distance: 3 mi
- 6/10East Coweta High SchoolGrades: 9-12Distance: 2.7 mi
Schools provided by the listing agent
- Elementary: Welch
- Middle: Lee
- High: East Coweta
Source: GAMLS. This data may not be complete. We recommend contacting the local school district to confirm school assignments for this home.
Get a cash offer in 3 minutes
Find out how much your home could sell for in as little as 3 minutes with a no-obligation cash offer.
Estimated market value
$400,400
Get a cash offer in 3 minutes
Find out how much your home could sell for in as little as 3 minutes with a no-obligation cash offer.
Estimated market value
$400,400
- Georgia
- Coweta County
- Newnan
- 30265
- 301 Briandwood Dr
Nearby cities
Nearby neighborhoods
Nearby zip codes
Other Newnan Topics
