Skip main navigation
Closed
  • $600,001

    301 Briar Patch Ln, Cartersville, GA 30120

    3beds
    2,159sqft
    Single Family Residence
    Built in 1988
    0.5 Acres Lot
    $623,500 Zestimate®
    $278/sqft
    $2,606 Estimated rent

    Home value

    $623,500

    $586,000 - $661,000

    $2,606/mo

    Zestimate® history
    Loading
    Loading...

    Owner options

    List your home for rent

    $2,606/mo

    Rent Zestimate®

    Find your next renter with Zillow Rental Manager. Plus, with online applications, you can quickly screen prospective tenants – for free.

    Learn more

    $2,606/mo

    Rent Zestimate®

    Refinance and save

    $3,602/mo

    Est. payment

    Refinancing to a lower rate could help reduce your monthly payments and save thousands over the life of the loan.

    See today's rates

    $3,602/mo

    Est. payment

    Explore your selling options

    Work with a Zillow partner agent

    Leverage their expertise and Zillow's premium Showcase listings to get your home seen by more buyers.

    Get started

    List with your own agent

    Get your home in front of millions of buyers by listing it on Zillow.

    Learn how to do it

    Sell it yourself

    Take full control of how buyers see your home on Zillow by listing For Sale by Owner (FSBO).

    List your home

    What's special

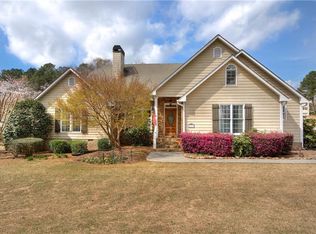
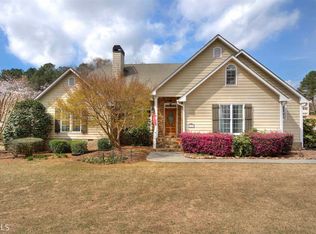
    Welcome to your dream home in sought after Deerfield Estates! This immaculate 3-bedroom, 2 1/2 -bathroom stepless ranch is a true gem, offering both comfort and elegance. Located in City of Cartersville School district, this property promises an exceptional living experience. As you enter, you'll be captivated by the charm of the 4-sided brick exterior, a timeless and durable feature. The interior boasts a meticulously maintained space, with attention to detail evident in every corner. The open and flowing living space provides ample room for relaxation and entertaining. Private office/bath with exterior entrance. One of the highlights of this property is the stunning outdoor area. Step through the spacious sunroom's french doors into your private oasis featuring a gorgeous pool, perfect for entertaining or enjoying a refreshing dip on a warm day. The outdoor living space, complete with a wood-burning fireplace and covered patios, is ideal for hosting gatherings or simply unwinding in the tranquility of your own backyard. Experience peace of mind with the brand-new top-of-the-line architectural roof, ensuring durability and longevity. The modern touch of a tankless water heater adds efficiency and convenience to your daily living. For those with hobbies or in need of extra storage, the detached 2-story workshop/garage is a fantastic addition. This versatile space provides ample room for crafting, woodworking, or parking your vehicles securely. Don't miss the opportunity to make this residence your own Co a perfect blend of comfort, style, and practicality. Schedule your viewing today and envision a lifestyle of luxury in Deerfield Estates!

    Zillow last checked:

    Listing updated:

    Listed by:

    Gina D'Urbano 770-653-9328,

    Professional Realty Group, Inc,

    Cindy Dent 770-655-2412,

    Professional Realty Group, Inc

    Bought with:

    Cindy Dent, 253261

    Professional Realty Group, Inc

    Source: GAMLS,MLS#: 10243982MLS Logo

    Facts & features

    Interior

    Bedrooms & bathrooms
    • Bedrooms: 3
    • Bathrooms: 3
    • Full bathrooms: 2
    • 1/2 bathrooms: 1
    • Main level bathrooms: 2
    • Main level bedrooms: 3
    Kitchen
    • Features: Breakfast Area
    Heating
    • Electric, Natural Gas
    Cooling
    • Attic Fan, Ceiling Fan(s), Central Air, Whole House Fan
    Appliances
    • Included: Dishwasher, Dryer, Gas Water Heater, Microwave, Tankless Water Heater, Washer
    • Laundry: Other
    Features
    • Double Vanity, Master On Main Level, Split Bedroom Plan, Tray Ceiling(s), Walk-In Closet(s)
    • Flooring: Carpet, Hardwood
    • Windows: Double Pane Windows
    • Basement: Crawl Space
    • Number of fireplaces: 2
    • Fireplace features: Gas Log, Living Room, Outside
    • Common walls with other units/homes: No Common Walls
    Interior area
    • Total structure area: 2,159
    • Total interior livable area: 2,159 sqft
    • Finished area above ground: 2,159
    • Finished area below ground: 0

    Property

    Parking
    • Parking features: Attached, Detached, Garage, Garage Door Opener, Kitchen Level, Side/Rear Entrance
    • Has attached garage: Yes
    Features
    • Levels: One
    • Stories: 1
    • Has private pool: Yes
    • Pool features: In Ground
    • Fencing: Back Yard
    • Waterfront features: No Dock Or Boathouse
    • Body of water: None
    Lot
    • Size: 0.50 Acres
    • Features: Corner Lot, Level
    Details
    • Additional structures: Garage(s), Workshop
    • Parcel number: C0370006001

    Construction

    Type & style
    • Home type: SingleFamily
    • Architectural style: Brick 4 Side,Ranch
    • Property subtype: Single Family Residence
    Materials
    • Brick
    • Roof: Composition
    Condition
    • Resale
    • New construction: No
    • Year built: 1988

    Utilities & green energy

    • Sewer: Public Sewer
    • Water: Public
    • Utilities for property: Cable Available, Electricity Available, Natural Gas Available, Phone Available, Sewer Available, Underground Utilities, Water Available

    Community & neighborhood

    Security
    • Security features: Carbon Monoxide Detector(s), Security System
    Community
    • Community features: Street Lights, Walk To Schools, Near Shopping
    Location
    • Region: Cartersville
    • Subdivision: Deerfield Estates

    HOA & financial

    HOA
    • Has HOA: No
    • Services included: Other

    Other

    Other facts
    • Listing agreement: Exclusive Right To Sell
    • Listing terms: Private Financing Available

    Price history

    DateEventPrice
    2/5/2024Sold$600,001+2.6%$278/sqft
    Source: GAMLS #10243982 Report a problem
    1/22/2024Pending sale$585,000$271/sqft
    Source: GAMLS #10243982 Report a problem
    1/22/2024Listed for sale$585,000$271/sqft
    Source: FMLS GA #7326337 Report a problem
    1/22/2024Pending sale$585,000$271/sqft
    Source: FMLS GA #7326337 Report a problem
    1/19/2024Listed for sale$585,000$271/sqft
    Source: FMLS GA #7326337 Report a problem

    Public tax history

    YearProperty taxesTax assessment
    2025$4,218 +7.2%$223,525 +14.8%
    2024$3,935 +3%$194,631 +0.5%
    2023$3,819 +18.4%$193,582 +23.3%
    2022$3,225 +23.1%$156,987 +20.1%
    2021$2,620 -12.7%$130,679 +6.6%
    2020$3,002 -4.3%$122,636 -1.1%
    2019$3,137 $124,037 +0.2%
    2018$3,137 +0.4%$123,766 +8.8%
    2017$3,124 +8.2%$113,766 +13.6%
    2016$2,888 +14.6%$100,120
    2015$2,520 -13.6%$100,120 +13.7%
    2014$2,917 +11.4%$88,040 -1.3%
    2013$2,620 $89,200
    2012-- --
    2009-- $84,800
    2008-- $84,800 -17.1%
    2007-- $102,340 +1.4%
    2006-- $100,904 +10.9%
    2005-- $91,008 +19.9%
    2004-- $75,872 +3.9%
    2003-- $72,996
    2002-- $72,996 +1.1%
    2001-- $72,196

    Find assessor info on the county website

    Neighborhood: 30120

    Nearby schools

    GreatSchools rating
    Schools provided by the listing agent
    • Elementary: Cartersville Primary/Elementar
    • Middle: Cartersville
    • High: Cartersville

    Source: GAMLS. This data may not be complete. We recommend contacting the local school district to confirm school assignments for this home.

    Get a cash offer in 3 minutes
    Find out how much your home could sell for in as little as 3 minutes with a no-obligation cash offer.
    Estimated market value
    $623,500
    Get a cash offer in 3 minutes
    Find out how much your home could sell for in as little as 3 minutes with a no-obligation cash offer.
    Estimated market value
    $623,500