Welcome Home! This truly special property has been thoughtfully renovated from top to bottom and is ready for its next chapter. Perfectly situated in a desirable neighborhood across the street from Shute School, this 3 bedroom, 1.5 bath split level home offers the ideal blend of comfort, convenience, and charm. Step inside to an inviting open concept living, kitchen, and dining area beautifully updated in 2022 that makes everyday living and entertaining a breeze. Just off the kitchen, a bright and cheerful 3 seasons sunroom overlooks the spacious corner lot with mature trees, creating a peaceful backdrop for morning coffee or evening relaxation. All three bedrooms are located on the main level, along with a darling, fully renovated bathroom (2023). The sellers have continued to invest in meaningful updates, including all new interior doors and carpeting (2025) and quality Andersen windows throughout the home (2023). The lower level features a generous walk out family room, currently set up as a bedroom for a college student, as well as a convenient laundry room with a half bath, perfect for flexible living arrangements. A 2 stall attached 22x22 garage provides easy parking, extra storage, and built in shelving for organization. With its curb appeal, modern updates, and unbeatable location, this home is truly a gem you won’t want to miss! *BACK ON THE MARKET DUE TO BUYERS FINANCING*
Sold for $210,000
$210,000
301 Briarbrook Dr, East Peoria, IL 61611
3beds
1,774sqft
Single Family Residence, Residential
Built in 1972
-- sqft lot
$216,800 Zestimate®
$118/sqft
$2,016 Estimated rent
Home value
$216,800
$182,000 - $258,000
$2,016/mo
Zestimate® history
Owner options
List your home for rent
$2,016/mo
Rent Zestimate®
Find your next renter with Zillow Rental Manager. Plus, with online applications, you can quickly screen prospective tenants – for free.
$2,016/mo
Rent Zestimate®
Refinance and save
$1,586/mo
Est. payment
Refinancing to a lower rate could help reduce your monthly payments and save thousands over the life of the loan.
$1,586/mo
Est. payment
Explore your selling options
Work with a Zillow partner agent
Leverage their expertise and Zillow's premium Showcase listings to get your home seen by more buyers.
Get startedList with your own agent
Get your home in front of millions of buyers by listing it on Zillow.
Learn how to do itSell it yourself
Take full control of how buyers see your home on Zillow by listing For Sale by Owner (FSBO).
List your homeWhat's special
Mature treesFully renovated bathroomOpen concept livingDining areaSpacious corner lotQuality andersen windowsNew interior doors
Zillow last checked:
Listing updated:
Listed by:
Kali Farmer 309-613-8329,
Keller Williams Revolution
Bought with:
Troy Kerrn, 475143734
Keller Williams Premier Realty
Source: RMLS Alliance as distributed by MLS GRID,MLS#: PA1261694 Originating MLS: Peoria Area Association of Realtors
Originating MLS: Peoria Area Association of Realtors
Facts & features
Interior
Bedrooms & bathrooms
- Bedrooms: 3
- Bathrooms: 2
- Full bathrooms: 1
- 1/2 bathrooms: 1
Bedroom 1
- Level: Main
- Dimensions: 13ft 1in x 11ft 5in
Bedroom 2
- Level: Main
- Dimensions: 13ft 5in x 9ft 7in
Bedroom 3
- Level: Main
- Dimensions: 10ft 0in x 9ft 7in
Other
- Level: Main
- Dimensions: 11ft 11in x 9ft 6in
Additional room
- Description: 3 Seasons Porch
- Level: Main
- Dimensions: 12ft 5in x 12ft 1in
Family room
- Level: Lower
- Dimensions: 16ft 5in x 11ft 8in
Kitchen
- Level: Main
- Dimensions: 12ft 3in x 12ft 1in
Laundry
- Level: Lower
- Dimensions: 11ft 1in x 8ft 7in
Living room
- Level: Main
- Dimensions: 13ft 11in x 13ft 7in
Lower level
- Area: 385
Main level
- Area: 1389
Heating
- Forced Air
Cooling
- Central Air
Appliances
- Included: Dishwasher, Dryer, Range Hood, Microwave, Range, Refrigerator, Washer, Water Softener Owned, Gas Water Heater
Features
- Solid Surface Counter, Ceiling Fan(s)
- Windows: Replacement Windows, Window Treatments, Blinds
- Has basement: No
- Number of fireplaces: 1
- Fireplace features: Electric, Living Room
Interior area
- Total structure area: 1,774
- Total interior livable area: 1,774 sqft
Property
Parking
- Total spaces: 2
- Parking features: Attached, On Street, Paved
- Attached garage spaces: 2
- Has uncovered spaces: Yes
- Details: Number Of Garage Remotes: 1
Features
- Patio & porch: Enclosed
Lot
- Dimensions: 161 x 80 x 110 x 49
- Features: Corner Lot, Level
Details
- Additional structures: Shed(s)
- Parcel number: 050510108009
Construction
Type & style
- Home type: SingleFamily
- Property subtype: Single Family Residence, Residential
Materials
- Aluminum Siding, Brick
- Foundation: Block
- Roof: Shingle
Condition
- New construction: No
- Year built: 1972
Utilities & green energy
- Sewer: Public Sewer
- Water: Public
Community & HOA
Community
- Subdivision: Brentwood
Location
- Region: East Peoria
Financial & listing details
- Price per square foot: $118/sqft
- Tax assessed value: $157,530
- Date on market: 10/17/2025
- Cumulative days on market: 4 days
- Road surface type: Paved
Price history
| Date | Event | Price |
|---|---|---|
| 11/19/2025 | Sold | $210,000+2.7%$118/sqft |
Source:  RMLS Alliance as distributed by MLS GRID #PA1261694 Report a problem RMLS Alliance as distributed by MLS GRID #PA1261694 Report a problem | ||
| 10/23/2025 | Pending sale | $204,500$115/sqft |
Source: RMLS Alliance as distributed by MLS GRID #PA1261694 Report a problem | ||
| 10/21/2025 | Listed for sale | $204,500$115/sqft |
Source: RMLS Alliance as distributed by MLS GRID #PA1261694 Report a problem | ||
| 10/19/2025 | Pending sale | $204,500$115/sqft |
Source: RMLS Alliance as distributed by MLS GRID #PA1261694 Report a problem | ||
| 10/17/2025 | Listed for sale | $204,500+67%$115/sqft |
Source: RMLS Alliance as distributed by MLS GRID #PA1261694 Report a problem | ||
| 5/18/2021 | Sold | $122,450$69/sqft |
Source: RMLS Alliance as distributed by MLS GRID #PA1222568 Report a problem | ||
Public tax history
| Year | Property taxes | Tax assessment |
|---|---|---|
| 2024 | -- | $52,510 +8.9% |
| 2023 | $4,077 +6.4% | $48,210 +8.1% |
| 2022 | $3,834 +21.3% | $44,590 +4% |
| 2021 | $3,161 +2.3% | $42,870 |
| 2020 | $3,090 +0.7% | $42,870 |
| 2019 | $3,068 -1.7% | $42,870 -3.3% |
| 2018 | $3,121 | $44,340 +3.2% |
| 2017 | $3,121 +1% | $42,950 |
| 2016 | $3,089 +7.7% | $42,950 |
| 2015 | $2,868 -0.6% | -- |
| 2013 | $2,887 | $42,950 |
| 2012 | -- | $42,950 |
| 2011 | -- | $42,950 +25% |
| 2010 | -- | $34,350 -20% |
| 2009 | $2,605 | $42,950 |
Find assessor info on the county website
Neighborhood: 61611
Nearby homes
- $196,8003 bd2 ba1.6k sqft305 Briarbrook Dr, East Peoria, IL 61611Off Market
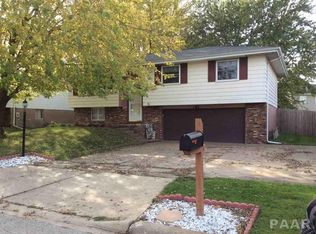
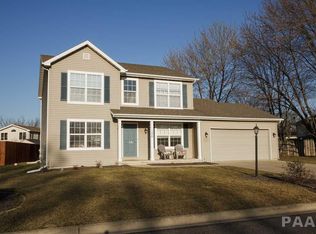
- $315,4005 bd4 ba2k sqft106 Cracklewood Ln, East Peoria, IL 61611Off Market
- $179,7003 bd1 ba1.6k sqft309 Briarbrook Dr, East Peoria, IL 61611Off Market
- $205,5003 bd1 ba1.8k sqft235 Briarbrook Dr, East Peoria, IL 61611Off Market
- $332,5005 bd4 ba3k sqft103 Cracklewood Ln, East Peoria, IL 61611Sold
- $283,6003 bd3 ba1.7k sqft110 Cracklewood Ln, East Peoria, IL 61611Off Market
- $217,0004 bd3 ba2.2k sqft313 Briarbrook Dr, East Peoria, IL 61611Sold
- $305,6004 bd3 ba2k sqft105 Cracklewood Ln, East Peoria, IL 61611Off Market
Nearby schools
GreatSchools rating
- NADon D Shute Elementary SchoolGrades: PK-2Distance: 0.1 mi
- 5/10Central Jr High SchoolGrades: 6-8Distance: 2.4 mi
- 4/10East Peoria High SchoolGrades: 9-12Distance: 2.5 mi
Schools provided by the listing agent
- Elementary: Don Shute Lincoln
- Middle: Central
- High: East Peoria Comm
Source: RMLS Alliance as distributed by MLS GRID. This data may not be complete. We recommend contacting the local school district to confirm school assignments for this home.


Get pre-qualified for a loan
At Zillow Home Loans, we can pre-qualify you in as little as 5 minutes with no impact to your credit score.An equal housing lender. NMLS #10287.
Sell for more on Zillow
Get a Zillow Showcase℠ listing at no additional cost and you could sell for .
$216,800
2% more
+$4,336
With Zillow Showcase(estimated)
$221,136
- Illinois
- Tazewell County
- East Peoria
- 61611
- 301 Briarbrook Dr
Nearby cities
Nearby zip codes
Other East Peoria Topics
