Skip main navigation
Active
  • $230,000

    301 Bridge Ln SE #301, Smyrna, GA 30082

    2beds
    1,424sqft
    : 
    Loading
    Get pre-qualified
    Condominium, Residential, Townhouse
    Built in 1986
    5,828 Square Feet Lot
    $225,900 Zestimate®
    $162/sqft
    $345/mo HOA

    What's special

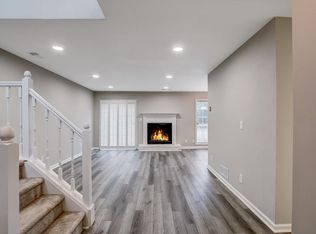
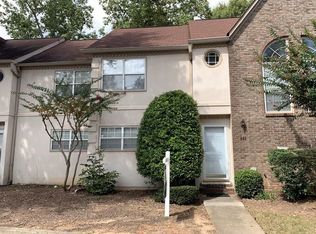
    INCREDIBLE LOCATION IN THE HEART OF SMYRNA! CONVENIENT TO ATLANTA, SMYRNA VILLAGE RESTAURANTS, SHOPPING & RECREATION COMPLEX * TRUEST PARK, CUMBERLAND MALL & SILVER COMET TRAIL! THIS UPDATED CUTE, COZY CONDO CORNER UNIT CAN BE YOUR NEXT HOME THIS SUMMER! NEW LVF FLOORING THROUGHOUT MAIN FLOOR & BATHROOMS W/UPDATED NEW VANITIES, GRANITE COUNTERTOPS * LARGE FAMILY RM W/FIREPLACE, SEPARATE FORMAL DINING RM THAT OPENS TO A LARGE DECK FOR GRILLING & ENTERTAINING * UPDATED KITCHEN W/WHITE CABINETS, GRANITE COUNTERTOPS & STAINLESS APPLIANCES INCLUDING STAINLESS REFRIGERATOR & GAS RANGE * BREAKFAST RM OPENS TO SMALL FRONT DECK PERFECT PLACE FOR COFFEE IN THE MORNING * SPACIOUS MASTER W/WALK IN CLOSET, LINEN CLOSET & ON SUITE BATH, DOUBLE VANITY W/RESURFACED TUBS & NEW TOILETS * SECONDARY BEDROOM W/UPDATED BATH & GREAT ROOMMATE PLAN * UPSTAIRS LAUNDRY CLOSET W/STACKABLE WASHER & DRYER * HOA INCLUDES SWIMMING POOL, COMMON MAINTENANCE, TRASH, WATER & TERMITE CONTROL * YOUR CLIENTS WILL LOVE IT!
    20 days
    |
    323
    |
    37
    |

    Zillow last checked:

    Listing updated:

    Listed by:

    LINDA MILLER,

    Atlanta Communities 770-356-5491

    Source: FMLS GA,MLS#: 7793252MLS Logo

    Loading...

      Facts & features

      Interior

      Bedrooms & bathrooms
      • Bedrooms: 2
      • Bathrooms: 3
      • Full bathrooms: 2
      • 1/2 bathrooms: 1
      Rooms
      • Room types: Other
      Laundry
      • Description: Stackable Washer & Dryer upstairs
      • Level: Upper
      Heating
      • Central, Forced Air, Natural Gas
      Cooling
      • Ceiling Fan(s), Central Air, Electric, Zoned
      Appliances
      • Included: Dishwasher, Disposal, Dryer, Gas Range, Gas Water Heater, Range Hood, Refrigerator, Self Cleaning Oven, Washer
      • Laundry: In Hall, Laundry Closet, Upper Level
      Features
      • Double Vanity, Recessed Lighting, Walk-In Closet(s)
      • Flooring: Carpet, Luxury Vinyl
      • Windows: Double Pane Windows, Plantation Shutters
      • Basement: None
      • Number of fireplaces: 1
      • Fireplace features: Factory Built, Gas Log, Living Room
      • Common walls with other units/homes: 2+ Common Walls,End Unit,No One Below
      Interior area
      • Total structure area: 1,424
      • Total interior livable area: 1,424 sqft
      • Finished area above ground: 1,424
      • Finished area below ground: 0
      Video & virtual tour

      Property

      Parking
      • Total spaces: 2
      • Parking features: Parking Lot
      Accessibility
      • Accessibility features: None
      Features
      • Levels: Two
      • Stories: 2
      • Patio & porch: Deck
      • Exterior features: No Dock
      • Pool features: None
      • Spa features: None
      • Fencing: None
      • Has view: Yes
      • View description: Neighborhood
      • Waterfront features: None
      • Body of water: None
      Lot
      • Size: 5,828 Square Feet
      • Features: Corner Lot
      Details
      • Additional structures: None
      • Parcel number: 17048000430
      • Other equipment: None
      • Horse amenities: None

      Construction

      Type & style
      • Home type: Townhouse
      • Architectural style: Townhouse
      • Property subtype: Condominium, Residential, Townhouse
      • Attached to another structure: Yes
      Materials
      • Synthetic Stucco
      • Foundation: Slab
      • Roof: Composition
      Condition
      • Resale
      • New construction: No
      • Year built: 1986

      Utilities & green energy

      • Electric: 110 Volts
      • Sewer: Public Sewer
      • Water: Public
      • Utilities for property: Cable Available, Electricity Available, Natural Gas Available, Sewer Available, Water Available
      Green energy
      • Energy efficient items: None
      • Energy generation: None

      Community & HOA

      Community
      • Features: Homeowners Assoc, Near Schools, Near Shopping, Near Trails/Greenway, Park, Pool, Street Lights
      • Security: Smoke Detector(s)
      • Subdivision: The Bridge At Mill Pond
      HOA
      • Has HOA: Yes
      • Services included: Maintenance Grounds, Maintenance Structure, Reserve Fund, Swim, Termite, Trash, Water
      • HOA fee: $345 monthly
      • HOA phone: 678-363-6479
      Location
      • Region: Smyrna

      Financial & listing details

      • Price per square foot: $162/sqft
      • Annual tax amount: $2,711
      • Date on market: 6/27/2026
      • Cumulative days on market: 20 days
      • Listing terms: 1031 Exchange,Cash,Conventional
      • Ownership: Condominium
      • Electric utility on property: Yes
      • Road surface type: Paved

        Estimated market value

        $225,900

        $215,000 - $237,000

        $1,892/mo

        Price history

        DateEventPrice
        6/28/2026Listed for sale$230,000$162/sqft
        Source: FMLS GA #7793252 Report a problem

        Public tax history

        Tax history is unavailable.

        Monthly payment

        Est. payment

        Payment breakdown

        Explore the cost of this home by adjusting the details. Changes won't be saved.
        All calculations are estimates and provided by Zillow, Inc. for informational purposes only. Actual amounts may vary.
        HOA fees may include property taxes on listings classified as Co-Ops. Contact the listing agent and/or owner for fee details.
        Mortgage interest rates are dependent on a number of factors, including credit score, down payment, and repayment length. Interest rate data provided by Zillow Group Marketplace, Inc. as of 1/1/1970 from various mortgage lenders with which we have lead or other similar arrangements; the Estimated Payment is an average of those rates.
        See how much you could borrow to make a competitive offer.

        Climate risks

        Neighborhood: 30082

        Getting around

        44 / 100
        Car-Dependent
        25 / 100
        Some Transit
        10 / 100
        Somewhat Bikeable

        Nearby schools

        GreatSchools rating
        Schools provided by the listing agent
        • Elementary: King Springs
        • Middle: Griffin
        • High: Campbell

        Source: FMLS GA. This data may not be complete. We recommend contacting the local school district to confirm school assignments for this home.

        A local agent can set up tours, give advice and negotiate with sellers.

        Browse local experts

        Similar homes