This rare find offers the freedom of no HOA and the tranquility of country living just minutes from O’Fallon. Set on 3 picturesque acres, it provides plenty of space for gardening, animals, and outdoor recreation. Enjoy fishing in your private stocked pond, relaxing in the expansive yard, and appreciating the privacy created by mature trees throughout the property. Recent updates include a new roof, siding, and water heater all in 2024, along with windows replaced six years ago and some newer flooring. Gather with family on the stamped patio, stargaze away from city lights, or unwind in the screened sun porch overlooking the scenic surroundings. The kitchen serves as the heart of the home, featuring a stainless-steel refrigerator, wall oven, dishwasher, electric cook top, abundant cabinetry, and generous counter space. The main level also offers a spacious living room with built-in bookcases, a breakfast room, a separate dining room with a picture window & vaulted ceiling, and a primary suite with a soaking tub, separate shower, makeup vanity, and dual closets. Two additional bedrooms and a hall bath complete the main floor. The walkout lower level includes a large recreation room, an additional bedroom, a full bath, a laundry room, and an expansive unfinished storage room. An oversized two-car garage adds convenience. Additional highlights include geothermal heating and cooling, a water softener, a laundry chute, and an attic fan. Enjoy your morning coffee on the front porch and take advantage of this unique opportunity to own a truly special property. Welcome Home! Both refrigerators will remain with the home.
Closed
Listed by: Fox & Riley Real Estate • Heather D Mohr • 314-402-6816
Bought with: RE/MAX Alliance
Price Unknown
301 Bridle Path Ln, O'Fallon, MO 63366
4beds
2,548sqft
Single Family Residence
Built in 1988
3.03 Acres Lot
$380,100 Zestimate®
$--/sqft
$3,034 Estimated rent
Home value
$380,100
$357,000 - $403,000
$3,034/mo
Zestimate® history
Owner options
List your home for rent
$3,034/mo
Rent Zestimate®
Find your next renter with Zillow Rental Manager. Plus, with online applications, you can quickly screen prospective tenants – for free.
$3,034/mo
Rent Zestimate®
Refinance and save
Refinancing to a lower rate could help reduce your monthly payments and save thousands over the life of the loan.
Explore your selling options
Work with a Zillow partner agent
Leverage their expertise and Zillow's premium Showcase listings to get your home seen by more buyers.
Get startedList with your own agent
Get your home in front of millions of buyers by listing it on Zillow.
Learn how to do itSell it yourself
Take full control of how buyers see your home on Zillow by listing For Sale by Owner (FSBO).
List your homeWhat's special
Private stocked pondOversized two-car garageFront porchExpansive yardBreakfast roomLaundry chuteStamped patio
Zillow last checked:
Listing updated:
Listed by:
Heather D Mohr 314-402-6816,
Fox & Riley Real Estate
Bought with:
James D Luetkenhaus, 2022027705
RE/MAX Alliance
Source: MARIS,MLS#: 26058536 Originating MLS: St. Charles County Association of REALTORS
Originating MLS: St. Charles County Association of REALTORSFacts & features
Interior
Bedrooms & bathrooms
- Bedrooms: 4
- Bathrooms: 3
- Full bathrooms: 3
- Main level bathrooms: 2
- Main level bedrooms: 3
Primary bedroom
- Level: Main
- Area: 168
- Dimensions: 14x12
Bedroom
- Level: Main
- Area: 140
- Dimensions: 14x10
Bedroom
- Level: Main
- Area: 121
- Dimensions: 11x11
Basement
- Level: Lower
- Area: 208
- Dimensions: 16x13
Breakfast room
- Level: Main
- Area: 121
- Dimensions: 11x11
Dining room
- Level: Main
- Area: 165
- Dimensions: 15x11
Kitchen
- Level: Main
- Area: 154
- Dimensions: 14x11
Laundry
- Level: Lower
- Area: 80
- Dimensions: 10x8
Living room
- Level: Main
- Area: 266
- Dimensions: 19x14
Recreation room
- Level: Lower
- Area: 286
- Dimensions: 22x13
Storage
- Level: Lower
- Area: 494
- Dimensions: 26x19
Sunroom
- Description: Screened in Porch
- Level: Main
- Area: 176
- Dimensions: 16x11
Heating
- Geothermal
Cooling
- Geothermal
Appliances
- Included: Stainless Steel Appliance(s), Electric Cooktop, Dishwasher, Ice Maker, Microwave, Refrigerator, Oven
- Laundry: In Basement, Electric Dryer Hookup
Features
- Bookcases, Breakfast Bar, Breakfast Room, Ceiling Fan(s), Custom Cabinetry, Open Floorplan, Pantry, Separate Dining, Soaking Tub, Storage, Vaulted Ceiling(s), Walk-In Closet(s), Workshop/Hobby Area
- Basement: Concrete,Partially Finished,Full,Sleeping Area,Walk-Out Access
- Has fireplace: No
- Fireplace features: None
Interior area
- Total structure area: 2,548
- Total interior livable area: 2,548 sqft
- Finished area above ground: 1,624
- Finished area below ground: 1,456
Property
Parking
- Total spaces: 2
- Parking features: Garage - Attached
- Attached garage spaces: 2
Features
- Levels: Multi/Split
- Patio & porch: Front Porch, Patio, Rear Porch, Screened
- Fencing: Back Yard,Partial
- On waterfront: Yes
- Waterfront features: Pond
Lot
- Size: 3.03 Acres
- Features: Pond on Lot
Details
- Parcel number: 200495075000041.0000000
- Special conditions: Standard
Construction
Type & style
- Home type: SingleFamily
- Architectural style: Split Foyer
- Property subtype: Single Family Residence
Materials
- Brick, Vinyl Siding
- Foundation: Concrete Perimeter
- Roof: Architectural Shingle
Condition
- Year built: 1988
Utilities & green energy
- Electric: Ameren
- Sewer: Public Sewer
- Water: Public
- Utilities for property: Electricity Connected, Phone Available, Sewer Connected
Community & HOA
Community
- Subdivision: Country Life Estate
HOA
- Has HOA: No
Location
- Region: Ofallon
Financial & listing details
- Tax assessed value: $261,603
- Annual tax amount: $2,950
- Date on market: 9/11/2026
- Cumulative days on market: 1 day
- Listing terms: Cash,Conventional,FHA,Other,VA Loan
- Ownership: Private
- Electric utility on property: Yes
- Road surface type: Asphalt
Price history
| Date | Event | Price |
|---|---|---|
| 9/17/2026 | Sold | -- |
Source:  MARIS #26058536 Report a problem MARIS #26058536 Report a problem | ||
| 9/13/2026 | Pending sale | $380,000$149/sqft |
Source: MARIS #26058536 Report a problem | ||
| 9/11/2026 | Listed for sale | $380,000$149/sqft |
Source: MARIS #26058536 Report a problem | ||
| 12/1/1997 | Sold | -- |
Source: Public Record Report a problem | ||
Public tax history
| Year | Property taxes | Tax assessment |
|---|---|---|
| 2025 | $2,950 +4.8% | $49,705 +7.7% |
| 2024 | $2,816 +0.1% | $46,139 |
| 2023 | $2,815 +8.1% | $46,139 +16.1% |
| 2022 | $2,605 | $39,753 |
| 2021 | -- | $39,753 +12.5% |
| 2020 | -- | $35,338 |
| 2019 | $2,846 | $35,338 -12.4% |
| 2018 | $2,846 +0.5% | $40,346 |
| 2017 | $2,831 +11.9% | $40,346 +12.1% |
| 2016 | $2,531 +8% | $36,003 |
| 2015 | $2,345 +2.5% | $36,003 +5% |
| 2014 | $2,288 | $34,284 |
| 2013 | -- | $34,284 -5.2% |
| 2012 | -- | $36,170 -8.7% |
| 2011 | -- | $39,620 |
| 2010 | -- | $39,620 |
| 2009 | -- | $39,620 -9.8% |
| 2008 | -- | $43,920 -77.6% |
| 2007 | -- | $195,990 |
| 2006 | -- | $195,990 |
| 2005 | -- | $195,990 +5.2% |
| 2004 | -- | $186,300 +4.8% |
| 2003 | -- | $177,690 |
| 2002 | -- | -- |
| 2001 | -- | -- |
Find assessor info on the county website
Neighborhood: 63366
Nearby homes
- $518,4003 bd3 ba2k sqft305 Bridle Path Ln, O'Fallon, MO 63366Off Market

- $5,000-- bd-- ba-- sqftWater View Ln, Ofallon, MO 63366Off Market
- $515,6003 bd2 ba2.3k sqft1148 Water View Ln, O'Fallon, MO 63366Off Market
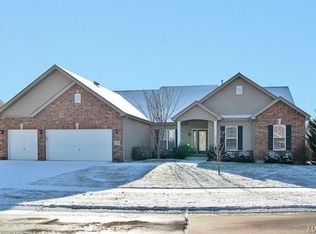
- $352,8003 bd2 ba1.2k sqft302 Bridle Path Ln, O'Fallon, MO 63366Off Market
- $562,6003 bd2 ba2.6k sqft1149 Water View Ln, O'Fallon, MO 63366Off Market
- $386,6003 bd2 ba1.4k sqft304 Bridle Path Ln, O'Fallon, MO 63366Off Market
- $577,9004 bd3 ba3.2k sqft1146 Water View Ln, O'Fallon, MO 63366Off Market
- $520,8003 bd2 ba2.4k sqft1147 Water View Ln, O'Fallon, MO 63366Off Market
Nearby schools
GreatSchools rating
- 5/10Mount Hope Elementary SchoolGrades: K-5Distance: 1.2 mi
- 8/10Ft. Zumwalt North Middle SchoolGrades: 6-8Distance: 2.4 mi
- 9/10Ft. Zumwalt North High SchoolGrades: 9-12Distance: 3.6 mi
Schools provided by the listing agent
- Elementary: Mount Hope Elem.
- Middle: Ft. Zumwalt North Middle
- High: Ft. Zumwalt North High
Source: MARIS. This data may not be complete. We recommend contacting the local school district to confirm school assignments for this home.
Get a cash offer in 3 minutes
Find out how much your home could sell for in as little as 3 minutes with a no-obligation cash offer.
Estimated market value
$380,100
Get a cash offer in 3 minutes
Find out how much your home could sell for in as little as 3 minutes with a no-obligation cash offer.
Estimated market value
$380,100
- Missouri
- Saint Charles County
- O'fallon
- 63366
- 301 Bridle Path Ln
