Skip main navigation
Off market
  • $661,500

    301 Brighton Cir, Devon, PA 19333

    3beds
    2,004sqft
    SingleFamily
    Built in 1987
    1,650 Square Feet Lot
    $661,500 Zestimate®
    $330/sqft
    $3,162 Estimated rent

    Home value

    $661,500

    $628,000 - $701,000

    $3,162/mo

    Zestimate® history
    Loading
    Loading...

    Owner options

    List your home for rent

    $3,162/mo

    Rent Zestimate®

    Find your next renter with Zillow Rental Manager. Plus, with online applications, you can quickly screen prospective tenants – for free.

    Learn more

    $3,162/mo

    Rent Zestimate®

    Refinance and save

    $3,447/mo

    Est. payment

    Refinancing to a lower rate could help reduce your monthly payments and save thousands over the life of the loan.

    See today's rates

    $3,447/mo

    Est. payment

    Explore your selling options

    Work with a Zillow partner agent

    Leverage their expertise and Zillow's premium Showcase listings to get your home seen by more buyers.

    Get started

    List with your own agent

    Get your home in front of millions of buyers by listing it on Zillow.

    Learn how to do it

    Sell it yourself

    Take full control of how buyers see your home on Zillow by listing For Sale by Owner (FSBO).

    List your home

    What's special

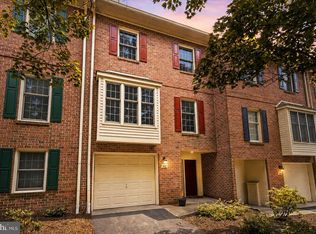
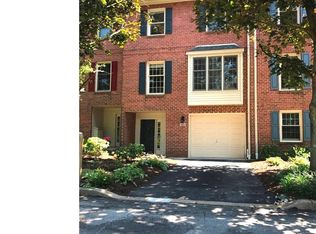
    301 Brighton Circle is an end-unit townhome with 1-car garage in the highly desirable Tanglewood community. This spectacular home boasts 3 bedrooms, 2.5 bathrooms, a finished loft, partially finished basement with outside access, private patio, and full brick fa~ade. The first floor has great flow, an abundance of natural light, and hardwood floors throughout. The kitchen offers handsome maple cabinetry, solid surface countertop, stainless steel appliances, and tile backsplash. A cozy breakfast nook with bay window seat and elegant moldings adjoins the kitchen. Adjacent to the kitchen is the family room and a hallway with powder room access. Toward the rear of the home is a spacious living room with wood burning fireplace and dining room with a French door to the rear patio. The second level is home to the master bedroom suite with double walk-in closets and full bathroom with soaking tub and separate stall shower. Two spacious secondary bedrooms and a full hall bathroom complete the second level. The third level consists of a finished loft area with ample finished space, two skylights, and a Palladian window. The ground level provides access through the garage, a finished area currently being utilized as an office, and a large unfinished area housing the utilities and laundry area. All windows are Anderson replacement with lifetime warranty and HVAC system was replaced in 2014 with 10-year warranty for parts/labor. Enjoy near maintenance free living as the homeowner's association covers snow removal, landscaping, gutters, leaf removal, and exterior maintenance among other things. The property is conveniently located close to all major commuter routes, shopping, dining, and is part of the top rated Tredyffrin-Easttown School District

    This property is not currently displayed as for sale or rent on Zillow. This may be different from what's on other websites or public sources.
    Facts & features

    Interior

    Bedrooms & bathrooms
    • Bedrooms: 3
    • Bathrooms: 3
    • Full bathrooms: 2
    • 1/2 bathrooms: 1
    Heating
    • Forced air, Electric
    Cooling
    • Central
    Appliances
    • Included: Dishwasher, Garbage disposal, Microwave, Range / Oven, Refrigerator
    Features
    • Master Bath(s), Dining Area, Butlers Pantry
    • Has fireplace: Yes
    Interior area
    • Total interior livable area: 2,004 sqft

    Property

    Parking
    • Parking features: Garage - Attached
    Features
    • Exterior features: Brick
    Lot
    • Size: 1,650 Square Feet
    Details
    • Parcel number: 4310D02610000

    Construction

    Type & style
    • Home type: SingleFamily
    • Architectural style: Other
    Condition
    • Year built: 1987

    Community & HOA

    Location
    • Region: Devon

    Financial & listing details

    • Price per square foot: $330/sqft
    • Tax assessed value: $187,460
    • Annual tax amount: $7,336

    Price history

    DateEventPrice
    9/4/2018Sold$422,500-0.6%$211/sqft
    Source: Public Record Report a problem
    7/18/2018Pending sale$425,000$212/sqft
    Source: Crescent Real Estate #1002024288 Report a problem
    7/11/2018Listed for sale$425,000+19.9%$212/sqft
    Source: Crescent Real Estate #1002024288 Report a problem
    7/6/2005Sold$354,500$177/sqft
    Source: Public Record Report a problem

    Public tax history

    YearProperty taxesTax assessment
    2026$7,336 +3.9%$187,460
    2025$7,060 +2.3%$187,460
    2024$6,899 +8.3%$187,460
    2023$6,372 +3.1%$187,460
    2022$6,181 +2.3%$187,460
    2021$6,042 +637.8%$187,460
    2020$819 -85.3%$187,460
    2019$5,573 +1.9%$187,460
    2018$5,471 +9900.8%$187,460
    2017$55 $187,460
    2016-- $187,460
    2015-- $187,460
    2014-- $187,460
    2013-- $187,460
    2012-- $187,460
    2011-- $187,460
    2010-- $187,460
    2009-- $187,460
    2008-- $187,460
    2007-- $187,460
    2006-- $187,460
    2005-- $187,460
    2004-- $187,460
    2003-- $187,460
    2000-- $187,460
    Find assessor info on the county website

    Neighborhood: 19333

    Nearby schools

    GreatSchools rating
    Schools provided by the listing agent
    • Elementary: New Eagle
    • Middle: Valley Forge
    • High: Conestoga Senior
    • District: Tredyffrin-Easttown

    Source: The MLS. This data may not be complete. We recommend contacting the local school district to confirm school assignments for this home.

    Get a cash offer in 3 minutes
    Find out how much your home could sell for in as little as 3 minutes with a no-obligation cash offer.
    Estimated market value
    $661,500
    Get a cash offer in 3 minutes
    Find out how much your home could sell for in as little as 3 minutes with a no-obligation cash offer.
    Estimated market value
    $661,500