Rare opportunity in Edgewood! Beautifully renovated 5 bedroom, 3 full bath home with sunroom and big fenced in lot! Featuring new kitchen cabinets, quartz countertops, nice backsplash, brand new kitchen appliances also washer&dryer, new carpet&flooring, updated bathrooms. Freshly painted with lots of trim work, recessed lighting. Lower level has a full bath and bedroom with private entrance. Great in-law suite or rent out for extra income! Perfectly situated in a convenient location close to shopping, dining, and major commuter routes. Hurry, this won't last long!
For sale
$438,900
301 Broadneck Crossing Rd, Edgewood, MD 21040
5beds
2,548sqft
:
Get pre-qualified$2,973/mo
Single Family Residence
Built in 1965
0.7 Acres Lot
$432,700 Zestimate®
$172/sqft
$-- HOA
What's special
Washer and dryerRecessed lightingBig fenced in lotBrand new kitchen appliancesNew kitchen cabinetsQuartz countertopsNew carpet and flooring
- 5 days |
- 175 |
- 14 |
Zillow last checked:
Listing updated:
Listed by:
C. Ata Mammadov 443-572-1058,
Real Estate Professionals, Inc. 410-918-9740
Source: Bright MLS,MLS#: MDHR2058434
Facts & features
Interior
Bedrooms & bathrooms
- Bedrooms: 5
- Bathrooms: 3
- Full bathrooms: 3
- Main level bathrooms: 2
- Main level bedrooms: 4
Rooms
- Room types: Bedroom 2, Bedroom 3, Bedroom 4, Bedroom 1, Full Bath
Bedroom 1
- Level: Main
Bedroom 1
- Level: Lower
Bedroom 2
- Level: Main
Bedroom 3
- Level: Main
Bedroom 4
- Level: Main
Other
- Level: Main
Other
- Level: Main
Other
- Level: Lower
Heating
- Central, Electric
Cooling
- Central Air, Electric
Appliances
- Included: Stainless Steel Appliance(s), Electric Water Heater
Features
- Open Floorplan
- Doors: Six Panel
- Basement: Finished
- Has fireplace: No
Interior area
- Total structure area: 2,548
- Total interior livable area: 2,548 sqft
- Finished area above ground: 1,792
- Finished area below ground: 756
Property
Parking
- Parking features: Driveway
- Has uncovered spaces: Yes
Accessibility
- Accessibility features: None
Features
- Levels: Split Foyer,Two
- Stories: 2
- Pool features: None
- Fencing: Full,Wire
Lot
- Size: 0.7 Acres
Details
- Additional structures: Above Grade, Below Grade
- Parcel number: 1301017683
- Zoning: R2
- Special conditions: Standard
Construction
Type & style
- Home type: SingleFamily
- Property subtype: Single Family Residence
Materials
- Frame
- Foundation: Block
- Roof: Architectural Shingle
Condition
- New construction: No
- Year built: 1965
Utilities & green energy
- Sewer: Public Sewer
- Water: Well
Community & HOA
Community
- Subdivision: None Available
HOA
- Has HOA: No
Location
- Region: Edgewood
Financial & listing details
- Price per square foot: $172/sqft
- Tax assessed value: $187,500
- Annual tax amount: $1,947
- Date on market: 7/30/2026
- Listing agreement: Exclusive Right To Sell
- Listing terms: Cash,Conventional,FHA,VA Loan
- Ownership: Fee Simple
Estimated market value
$432,700
$411,000 - $454,000
$1,797/mo
Price history
| Date | Event | Price |
|---|---|---|
| 7/31/2026 | Listed for sale | $438,900+162.2%$172/sqft |
Source:  Bright MLS #MDHR2058434 Report a problem Bright MLS #MDHR2058434 Report a problem | ||
| 7/19/2019 | Sold | $167,400-1.5%$66/sqft |
Source: Public Record Report a problem | ||
| 4/25/2019 | Listed for sale | $169,900-24.5%$67/sqft |
Source: Douglas Realty LLC #MDHR231670 Report a problem | ||
| 7/31/2008 | Sold | $225,000+41%$88/sqft |
Source: Public Record Report a problem | ||
| 2/1/2008 | Sold | $159,600$63/sqft |
Source: Public Record Report a problem | ||
Public tax history
| Year | Property taxes | Tax assessment |
|---|---|---|
| 2025 | $1,947 +5.2% | $178,667 +5.2% |
| 2024 | $1,851 +5.5% | $169,833 +5.5% |
| 2023 | $1,755 | $161,000 |
| 2022 | $1,755 -4.3% | $161,000 |
| 2021 | $1,834 -6.2% | $161,000 -5% |
| 2020 | $1,955 | $169,400 |
| 2019 | $1,955 | $169,400 |
| 2018 | $1,955 -7.9% | $169,400 -7.9% |
| 2017 | $2,122 +2931.7% | $183,900 |
| 2016 | $70 | $183,900 |
| 2015 | $70 -97.1% | $183,900 -1.2% |
| 2014 | $2,408 | $186,100 |
| 2013 | -- | $186,100 |
| 2012 | -- | $186,100 -9% |
| 2011 | -- | $204,400 +6.7% |
| 2010 | -- | $191,632 +7.2% |
| 2009 | -- | $178,786 +7.7% |
| 2008 | -- | $165,940 +12.6% |
| 2007 | -- | $147,370 +14.4% |
| 2006 | -- | $128,800 +16.8% |
| 2005 | -- | $110,230 +5.2% |
| 2004 | -- | $104,750 +5.5% |
| 2003 | -- | $99,270 +5.8% |
| 2002 | -- | $93,790 +1.3% |
| 2001 | -- | $92,556 |
Find assessor info on the county website
Monthly payment
Est. payment
Payment breakdown
Explore the cost of this home by adjusting the details. Changes won't be saved.Climate risks
Neighborhood: 21040
Nearby schools
GreatSchools rating
- 2/10Deerfield Elementary SchoolGrades: PK-5Distance: 0.4 mi
- 4/10Edgewood Middle SchoolGrades: 6-8Distance: 0.3 mi
- 3/10Edgewood High SchoolGrades: 9-12Distance: 0.2 mi
Schools provided by the listing agent
- District: Harford County Public Schools
Source: Bright MLS. This data may not be complete. We recommend contacting the local school district to confirm school assignments for this home.
- $373,2003 bd2 ba1.9k sqft307 Canoe Ln, Edgewood, MD 21040Off Market
- $356,7003 bd3 ba1.8k sqft312 Canoe Ln, Edgewood, MD 21040Off Market

- $389,0003 bd3 ba2.4k sqft310 Canoe Ln, Edgewood, MD 21040Off Market
- $350,700-- bd2 ba1.8k sqft308 Canoe Ln, Edgewood, MD 21040Off Market
- $341,7004 bd2 ba1.7k sqft305 Canoe Ln, Edgewood, MD 21040Off Market
- $378,9004 bd2 ba2k sqft306 Canoe Ln, Edgewood, MD 21040Off Market
- $301,200-- bd2 ba1.6k sqft303 Canoe Ln, Edgewood, MD 21040Off Market
- $430,0003 bd3 ba2.4k sqft304 Canoe Ln, Edgewood, MD 21040Sold
A local agent can set up tours, give advice and negotiate with sellers.
Similar homes
- $374,9904 bd2 ba2k sqft1921 Harewood Rd, Edgewood, MD 21040For Sale
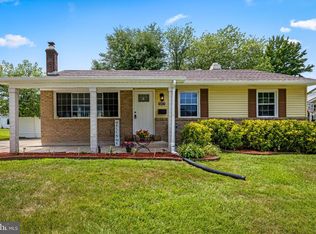
 MLS ID #MDHR2057960, NIKITA LAWS, Berkshire Hathaway HomeServices Homesale Realty. Bright MLS
 - $479,9005 bd3 ba2.2k sqft408 Garnett Rd, Joppa, MD 21085For Sale
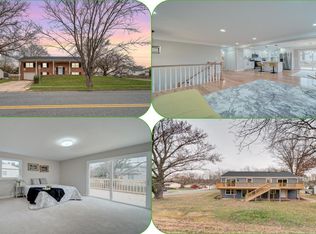 MLS ID #MDHR2057408, Iftikhar Khan, RE/MAX Galaxy. Bright MLS
 - $425,0004 bd3 ba2.4k sqft2 Linhigh Ave, Baltimore, MD 21236For Sale
 MLS ID #MDBC2170886, Derek Blazer, Cummings & Co. Realtors. Bright MLS
 - $450,0004 bd2 ba2k sqft14 Colonial Rd, Bel Air, MD 21014For Sale
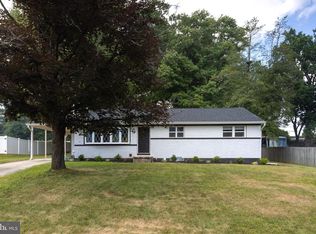 MLS ID #MDHR2056808, Sean Howard, Weichert, Realtors - Diana Realty. Bright MLS
 - $510,0005 bd3 ba2.2k sqft602 Monterey Ct, Joppa, MD 21085For SaleMLS ID #MDHR2055278, R.J. Breeden, Berkshire Hathaway HomeServices Homesale Realty. Bright MLS
- $464,9007 bd3 ba2.2k sqft5662 Gunpowder Rd, White Marsh, MD 21162For SaleMLS ID #MDBC2149272, Jo Hernandez, RE/MAX One Solutions. Bright MLS
- $399,9994 bd3 ba2.5k sqft303 Irish Ln, Aberdeen, MD 21001For SaleMLS ID #MDHR2056172, Sean Ussery, CENTURY 21 New Millennium. Bright MLS
- $449,9003 bd3 ba3k sqft3314 Woodspring Dr, Abingdon, MD 21009For SaleMLS ID #MDHR2057550, Lee Tessier, EXP Realty, LLC. Bright MLS
- $459,9003 bd2 ba1.7k sqft2006 Valley View Ct, Bel Air, MD 21015For SaleMLS ID #MDHR2056006, Jennifer Wolff, Real Estate Professionals, Inc.. Bright MLS
- $649,9995 bd3 ba2.9k sqft3743 Schroeder Ave, Perry Hall, MD 21128For SaleMLS ID #MDBC2171134, Tammy Holtgrefe, Douglas Realty, LLC. Bright MLS
- $475,0003 bd3 ba1.8k sqft2624 Rocks Rd, Forest Hill, MD 21050For SaleMLS ID #MDHR2057482, Jenna Smith, Redfin Corp. Bright MLS
- $575,0004 bd3 ba2.1k sqft1404 Banavie Ter W, Bel Air, MD 21015For SaleMLS ID #MDHR2058300, David Jimenez, RE/MAX Distinctive Real Estate, Inc.. Bright MLS
- $525,0003 bd3 ba1.7k sqft202 Gaitner Pl, Abingdon, MD 21009For SaleMLS ID #MDHR2055994, Ronald Taylor, CORE Principles Real Estate Group. Bright MLS
- $425,0004 bd4 ba2.4k sqft7508 Kenlea Ave, Baltimore, MD 21236For SaleMLS ID #MDBC2166362, Rob Elliott, CENTURY 21 New Millennium. Bright MLS
- $445,0003 bd3 ba2k sqft8606 Hickory Thicket Pl, Baltimore, MD 21236For SaleMLS ID #MDBC2166876, Julie Schreiber, American Premier Realty, LLC. Bright MLS
- $399,0003 bd2 ba1.5k sqft2043 Rushmore Ct, Bel Air, MD 21015For SaleMLS ID #MDHR2056110, Dylan Miller, Cummings & Co. Realtors. Bright MLS
- $469,9003 bd3 ba1.3k sqft539 Aldino Stepney Rd, Aberdeen, MD 21001For SaleMLS ID #MDHR2055984, Mike Nelson, Berkshire Hathaway HomeServices Homesale Realty. Bright MLS
- $438,8884 bd3 ba2k sqft2 Armor Ct, Baltimore, MD 21220For SaleMLS ID #MDBC2163260, PETE WONG, LPT Realty, LLC. Bright MLS
- $524,9005 bd3 ba2.2k sqft1248 48th St, Baltimore, MD 21222For SaleMLS ID #MDBC2167874, Mike Booz, Signature Realty Group, LLC. Bright MLS
- $468,0004 bd3 ba2.5k sqft19 Belhaven Dr, Baltimore, MD 21236For SaleMLS ID #MDBC2168124, PETE WONG, LPT Realty, LLC. Bright MLS
