Skip main navigation
Closed
  • $920,000

    301 Broadway Street, Petaluma, CA 94952

    2beds
    1,036sqft
    Single Family Residence
    Built in 1922
    4,791 Square Feet Lot
    $915,700 Zestimate®
    $888/sqft
    $3,613 Estimated rent

    Home value

    $915,700

    $824,000 - $1.02M

    $3,613/mo

    Zestimate® history
    Loading
    Loading...

    Owner options

    List your home for rent

    $3,613/mo

    Rent Zestimate®

    Find your next renter with Zillow Rental Manager. Plus, with online applications, you can quickly screen prospective tenants – for free.

    Learn more

    $3,613/mo

    Rent Zestimate®

    Refinance and save

    $5,776/mo

    Est. payment

    Refinancing to a lower rate could help reduce your monthly payments and save thousands over the life of the loan.

    See today's rates

    $5,776/mo

    Est. payment

    Explore your selling options

    Work with a Zillow partner agent

    Leverage their expertise and Zillow's premium Showcase listings to get your home seen by more buyers.

    Get started

    List with your own agent

    Get your home in front of millions of buyers by listing it on Zillow.

    Learn how to do it

    Sell it yourself

    Take full control of how buyers see your home on Zillow by listing For Sale by Owner (FSBO).

    List your home

    What's special

    Generous walk-in showerRelaxing porchDog runSilestone quartz countertopsBuilt-in dining room cabinetryGorgeous stainless appliancesAdditional canned lighting
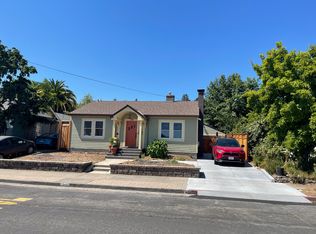
    Welcome Home to this remodeled beauty with all the charm and character preserved from 1922! This West Petaluma cottage has everything you need to relax & enjoy. Over $100,000 invested in well-appointed cook's kitchen, addition of second bathroom, and finished work/live space above the oversized 2-car garage. Gorgeous stainless appliances adorn Silestone quartz countertops, 5-burner gas stove, additional canned lighting, custom cabinetry with oversized pantry and bay window too. Stunning low maintenance mahogany wood plank flooring escort you through living room, dining room and both bedrooms. The second of two full-size bathrooms add space and convenience with tile floors, green living low flow air-assist toilets, vessel sinks and sleek faucets, generous walk-in shower, clawfoot tub and closet organizers too. Your showcase continues with dual pane windows for energy efficiency and skylights to flood all rooms with light, built-in dining room cabinetry, and stackable laundry installed. Oversized 2-car garage with epoxy floors, mini split a/c and 9ft x 17ft, 320+sf live/work space and additional storage over garage formerly used as art studio and working office. Entertain outside in your gorgeously landscaped yard with raised garden beds, dog run, relaxing porch, and ample space for cup of coffee in the morning and glass of wine in the evening. Walk, roll, paddle, skip to all the close by shopping, antiques, and dining on the Boulevard, Theater District, and Riverfront too. This North Bay gem is move in ready... Are you ready to move in?

    Zillow last checked:

    Listing updated:

    Listed by:

    David W Thomas DRE #01290314 707-836-3620,

    Century 21 Epic 707-769-9000

    Bought with:

    Laurent A Martini

    Pacific Realty

    Source: BAREIS,MLS#: 326019055MLS LogoOriginating MLS: Sonoma

    Facts & features

    Interior

    Bedrooms & bathrooms
    • Bedrooms: 2
    • Bathrooms: 2
    • Full bathrooms: 2
    Rooms
    • Room types: Attic, Bonus Room, Dining Room, Kitchen, Living Room, Master Bathroom, Master Bedroom, Office, Possible Guest, Storage
    Primary bedroom
    • Features: Closet, Ground Floor, Walk-In Closet(s)
    • Level: Main
    Bedroom
    • Level: Main
    Primary bathroom
    • Features: Closet, Dual Flush Toilet, Low-Flow Toilet(s), Quartz, Tile, Tub, Walk-In Closet(s), Window
    Bathroom
    • Features: Dual Flush Toilet, Low-Flow Shower(s), Low-Flow Toilet(s), Quartz, Shower Stall(s), Skylight/Solar Tube, Tile, Window
    • Level: Main
    Dining room
    • Level: Main
    Kitchen
    • Features: Other Counter, Pantry Cabinet, Pantry Closet, Quartz Counter
    • Level: Main
    Living room
    • Features: Deck Attached
    • Level: Main
    Heating
    • Floor Furnace
    Cooling
    • Ceiling Fan(s), Room Air, Wall Unit(s), Window Unit(s)
    Appliances
    • Included: Dishwasher, Disposal, Free-Standing Gas Range, Free-Standing Refrigerator, Gas Cooktop, Gas Plumbed, Gas Water Heater, Ice Maker, Microwave, Plumbed For Ice Maker, Dryer, Washer, Washer/Dryer Stacked
    • Laundry: Cabinets, Ground Floor, Inside Area, Stacked Only
    Features
    • Flooring: Tile, Wood
    • Windows: Bay Window(s), Dual Pane Full, Dual Pane Partial, Skylight(s), Window Coverings
    • Basement: Partial
    • Has fireplace: No
    Interior area
    • Total structure area: 1,036
    • Total interior livable area: 1,036 sqft

    Property

    Parking
    • Total spaces: 4
    • Parking features: Covered, Detached, Garage Door Opener, Side By Side, Workshop in Garage, Paved, Upslope
    • Garage spaces: 2
    • Has uncovered spaces: Yes
    Accessibility
    • Accessibility features: Grip-Accessible Features, Shower(s)
    Features
    • Levels: One
    • Stories: 1
    • Patio & porch: Rear Porch, Covered, Front Porch, Patio
    • Exterior features: Dog Run, Uncovered Courtyard
    • Fencing: Back Yard,Fenced,Wood
    • Has view: Yes
    • View description: City Lights, Hills
    Lot
    • Size: 4,791 Square Feet
    • Features: Auto Sprinkler F&R, Sprinklers In Front, Sprinklers In Rear, Corner Lot, Curb(s), Garden, Landscaped, Landscape Front, Private, Shape Regular, Sidewalk/Curb/Gutter
    Details
    • Additional structures: Kennel/Dog Run, Shed(s), Storage, Workshop
    • Parcel number: 008081008000
    • Special conditions: Probate Listing

    Construction

    Type & style
    • Home type: SingleFamily
    • Architectural style: Cottage,Vintage
    • Property subtype: Single Family Residence
    Materials
    • Wood Siding
    • Roof: Composition,Shingle
    Condition
    • Year built: 1922

    Utilities & green energy

    • Sewer: Public Sewer
    • Water: Public
    • Utilities for property: Cable Available, Internet Available, Public
    Green energy
    • Energy efficient items: Appliances, Thermostat, Windows

    Community & HOA

    Community
    • Security: Carbon Monoxide Detector(s), Smoke Detector(s)
    HOA
    • Has HOA: No
    Location
    • Region: Petaluma

    Financial & listing details

    • Price per square foot: $888/sqft
    • Tax assessed value: $853,367
    • Annual tax amount: $9,793
    • Date on market: 3/18/2026

    Price history

    DateEventPrice
    4/24/2026Sold$920,000+2.3%$888/sqft
    Source: BAREIS #326019055 Report a problem
    3/29/2026Pending sale$899,000$868/sqft
    Source: BAREIS #326019055 Report a problem
    3/19/2026Listed for sale$899,000+19.9%$868/sqft
    Source: BAREIS #326019055 Report a problem
    3/26/2018Sold$750,000+1.4%$724/sqft
    Source: BAREIS #21804218 Report a problem
    2/27/2018Listed for sale$740,000+14%$714/sqft
    Source: AG & Company #21804218 Report a problem
    9/21/2015Listing removed$649,000$626/sqft
    Source: CENTURY 21 Bundesen #21521022 Report a problem
    9/12/2015Pending sale$649,000$626/sqft
    Source: CENTURY 21 Bundesen #21521022 Report a problem
    9/5/2015Listed for sale$649,000$626/sqft
    Source: CENTURY 21 Bundesen #21521022 Report a problem
    9/4/2015Pending sale$649,000$626/sqft
    Source: CENTURY 21 Bundesen #21521022 Report a problem
    8/25/2015Listed for sale$649,000$626/sqft
    Source: CENTURY 21 Bundesen #21521022 Report a problem

    Public tax history

    YearProperty taxesTax assessment
    2025$9,793 +7.3%$853,367 +2%
    2024$9,123 +2.2%$836,635 +2%
    2023$8,928 +0.9%$820,232 +2%
    2022$8,850 +1.9%$804,150 +2%
    2021$8,682 -0.8%$788,383 +1%
    2020$8,756 +1.3%$780,300 +2%
    2019$8,646 +114.9%$765,000 +120.4%
    2018$4,023 +2.1%$347,078 +2%
    2017$3,938 +2.5%$340,274 +2%
    2016$3,841 +1.4%$333,603 +1.5%
    2015$3,787 +0.5%$328,593 +2%
    2014$3,768 -99%$322,157 +0.5%
    2013$362,588 $320,702 +2%
    2012-- $314,414 +2%
    2011-- $308,250 +0.8%
    2010-- $305,947 +33%
    2009-- $230,000 -23.5%
    2008-- $300,662 +6%
    2007-- $283,768 +2%
    2006-- $278,205 +2%
    2005-- $272,751 +2%
    2004-- $267,404 +1.9%
    2003-- $262,496 +2%
    2002-- $257,350 +2%
    2001-- $252,305 +2%
    2000-- $247,358
    Find assessor info on the county website

    Neighborhood: 94952

    Nearby schools

    GreatSchools rating
    Schools provided by the listing agent
    • District: Point Arena Joint Un

    Source: BAREIS. This data may not be complete. We recommend contacting the local school district to confirm school assignments for this home.

    Get a cash offer in 3 minutes
    Find out how much your home could sell for in as little as 3 minutes with a no-obligation cash offer.
    Estimated market value
    $915,700
    Get a cash offer in 3 minutes
    Find out how much your home could sell for in as little as 3 minutes with a no-obligation cash offer.
    Estimated market value
    $915,700