Custom kitchen, custom primary bathroom, custom walk-in closet for a price and area that is hard to find! Perfectly positioned in a cul-de-sac in an established and classic subdivision, this 3 bedroom (4th room in basement lacks a full window) 3 full bath, full finished basement, 4 car garage space (2, 2 car garages), covered patio area next to pool with a deck in a backyard that is made to entertain! Major renovations in 2022 include kitchen, addition to the primary bedroom, paint, flooring and primary bathroom; Step into this remodeled, open floor plan, that has the following updates: custom kitchen updates that include 36 in wide pot/pan/utensil cabinets, a ''breakfast corner'' area that hides all small appliances from taking up counter space; a hidden, built-in cutting board that is removable; custom made dual spice racks at floor level for a kitchen that will please the pickiest chef; all cabinets are soft close; first floor laundry room makes for convenience for day to day; closed off office area on first floor; large closet space for every bedroom, primary bedroom has a 3 shelf, movable, custom shoe rack for every pair of shoes you have! Luxurious vinyl plank flooring throughout the upstairs and downstairs; downstairs is an entertainment dream! Large area for your biggest party, including a wet bar and a full bathroom; backyard has a covering that leads to a 2 car garage; the deck surrounds the above ground pool that is made for summertime fun! Huge driveway that has plenty of space for multiple cars with a remote control privacy fence gate; a few minutes away from Shelbyville Rd, Christian Academy, Gene Snyder, you won't regret this rare find!
Sold for $500,000
$500,000
301 Bromwell Ct, Louisville, KY 40245
3beds
3,874sqft
Single Family Residence
Built in 1977
0.38 Acres Lot
$505,300 Zestimate®
$129/sqft
$3,181 Estimated rent
Home value
$505,300
$475,000 - $536,000
$3,181/mo
Zestimate® history
Owner options
List your home for rent
$3,181/mo
Rent Zestimate®
Find your next renter with Zillow Rental Manager. Plus, with online applications, you can quickly screen prospective tenants – for free.
$3,181/mo
Rent Zestimate®
Refinance and save
$3,224/mo
Est. payment
Refinancing to a lower rate could help reduce your monthly payments and save thousands over the life of the loan.
$3,224/mo
Est. payment
Explore your selling options
Work with a Zillow partner agent
Leverage their expertise and Zillow's premium Showcase listings to get your home seen by more buyers.
Get startedList with your own agent
Get your home in front of millions of buyers by listing it on Zillow.
Learn how to do itSell it yourself
Take full control of how buyers see your home on Zillow by listing For Sale by Owner (FSBO).
List your homeWhat's special
Covered patio areaCustom kitchenCustom kitchen updatesHuge drivewayLarge closet spaceClosed off office areaEstablished and classic subdivision
Zillow last checked:
Listing updated:
Listed by:
Chad Russell 502-420-5000,
Semonin Realtors
Bought with:
Cainel Isom, 276198
RE/MAX Premier Properties
Source: Metro Search Inc. LLC DBA Apex MLS,MLS#: 1697682
Facts & features
Interior
Bedrooms & bathrooms
- Bedrooms: 3
- Bathrooms: 3
- Full bathrooms: 3
Primary bedroom
- Level: First
Bedroom
- Level: First
Bedroom
- Level: First
Primary bathroom
- Level: First
Full bathroom
- Level: First
Full bathroom
- Level: Basement
Dining area
- Level: First
Family room
- Level: Basement
Kitchen
- Level: First
Laundry
- Level: First
Living room
- Level: First
Office
- Level: First
Other
- Level: Basement
Heating
- Natural Gas
Cooling
- Central Air
Features
- Basement: Finished
- Number of fireplaces: 2
Interior area
- Total structure area: 2,174
- Total interior livable area: 3,874 sqft
- Finished area above ground: 2,174
- Finished area below ground: 1,700
Property
Parking
- Total spaces: 4
- Parking features: Off Street, Detached, Attached, Entry Rear, Driveway
- Attached garage spaces: 4
- Has uncovered spaces: Yes
Features
- Stories: 1
- Patio & porch: Deck, Patio
- Has private pool: Yes
- Pool features: Above Ground
- Fencing: Privacy,Wood
Lot
- Size: 0.38 Acres
Details
- Additional structures: Garage(s)
- Parcel number: 167101000000
Construction
Type & style
- Home type: SingleFamily
- Architectural style: Ranch
- Property subtype: Single Family Residence
Materials
- Vinyl Siding, Brick
- Foundation: Concrete Perimeter
- Roof: Shingle
Condition
- Year built: 1977
Utilities & green energy
- Sewer: Public Sewer
- Water: Public
- Utilities for property: Electricity Connected, Natural Gas Connected
Community & HOA
Community
- Subdivision: Beckley Woods
HOA
- Has HOA: Yes
- HOA fee: $125 annually
Location
- Region: Louisville
Financial & listing details
- Price per square foot: $129/sqft
- Tax assessed value: $312,110
- Annual tax amount: $3,483
- Date on market: 9/9/2025
- Electric utility on property: Yes
Price history
| Date | Event | Price |
|---|---|---|
| 10/30/2025 | Sold | $500,000+1%$129/sqft |
Source:  Metro Search Inc. LLC DBA Apex MLS #1697682 Report a problem Metro Search Inc. LLC DBA Apex MLS #1697682 Report a problem | ||
| 9/23/2025 | Contingent | $494,950$128/sqft |
Source: Metro Search Inc. LLC DBA Apex MLS #1697682 Report a problem | ||
| 9/18/2025 | Price change | $494,950-2.9%$128/sqft |
Source: Metro Search Inc. LLC DBA Apex MLS #1697682 Report a problem | ||
| 9/9/2025 | Listed for sale | $509,950+152.5%$132/sqft |
Source: Metro Search Inc. LLC DBA Apex MLS #1697682 Report a problem | ||
| 5/7/2014 | Sold | $202,000$52/sqft |
Source: Metro Search Inc. LLC DBA Apex MLS #1377268 Report a problem | ||
Public tax history
| Year | Property taxes | Tax assessment |
|---|---|---|
| 2025 | $3,483 -1.9% | $312,110 |
| 2024 | $3,552 -1.7% | $312,110 |
| 2023 | $3,614 +10.5% | $312,110 +10.9% |
| 2022 | $3,271 +0.4% | $281,490 +8.5% |
| 2021 | $3,256 +8.9% | $259,500 |
| 2020 | $2,989 | $259,500 |
| 2019 | $2,989 +3.3% | $259,500 |
| 2018 | $2,895 | $259,500 |
| 2017 | $2,895 +68.5% | $259,500 +51.1% |
| 2013 | $1,718 | $171,750 |
| 2011 | $1,718 -4% | $171,750 -4% |
| 2010 | $1,790 | $178,950 |
| 2009 | $1,790 | $178,950 |
| 2007 | -- | $178,950 |
| 2006 | -- | $178,950 +19.1% |
| 2005 | -- | $150,190 |
| 2004 | -- | $150,190 |
Find assessor info on the county website
Neighborhood: 40245
Nearby homes
- $465,0004 bd4 ba2.8k sqft303 Bromwell Ct, Louisville, KY 40245Sold
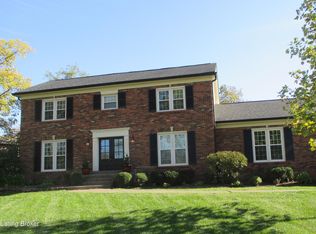
- $336,600-- bd2 ba1.5k sqft310 Beckley Woods Dr, Louisville, KY 40245Off Market
- $352,5002 bd2 ba2.1k sqft300 Bromwell Ct, Louisville, KY 40245Off Market
- $484,0004 bd3 ba3k sqft308 Beckley Woods Dr, Louisville, KY 40245Sold
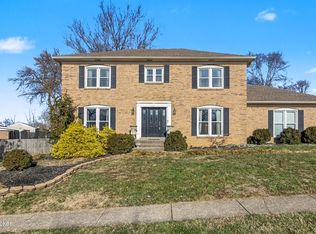
- $416,1004 bd3 ba2.4k sqft312 Beckley Woods Dr, Louisville, KY 40245Off Market
- $338,0003 bd2 ba2.2k sqft404 Bromwell Dr, Louisville, KY 40245Sold
- $365,6004 bd3 ba1.4k sqft402 Bromwell Dr, Louisville, KY 40245Off Market
- $374,0004 bd3 ba2k sqft406 Bromwell Dr, Louisville, KY 40245Off Market
Nearby schools
GreatSchools rating
- 8/10Stopher Elementary SchoolGrades: PK-5Distance: 1.5 mi
- 8/10Crosby Middle SchoolGrades: 6-8Distance: 3.4 mi
- 5/10Eastern High SchoolGrades: 9-12Distance: 1.8 mi


Get pre-qualified for a loan
At Zillow Home Loans, we can pre-qualify you in as little as 5 minutes with no impact to your credit score.An equal housing lender. NMLS #10287.
Sell for more on Zillow
Get a Zillow Showcase℠ listing at no additional cost and you could sell for .
$505,300
2% more
+$10,106
With Zillow Showcase(estimated)
$515,406
- Kentucky
- Jefferson County
- Louisville
- 40245
- 301 Bromwell Ct
Nearby cities
Nearby neighborhoods
Nearby zip codes
Other Louisville Topics
