Skip main navigation
Off market
  • $804,200

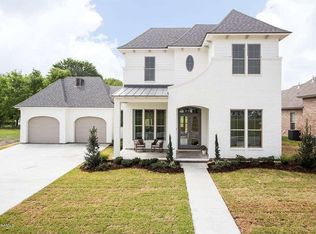
    301 Bronze Palm Way, Broussard, LA 70518

    5beds
    3,410sqft
    Single Family Residence
    Built in 2019
    0.27 Acres Lot
    $804,200 Zestimate®
    $236/sqft
    $3,857 Estimated rent

    Home value

    $804,200

    $756,000 - $860,000

    $3,857/mo

    Zestimate® history
    Loading
    Loading...

    Owner options

    List your home for rent

    $3,857/mo

    Rent Zestimate®

    Find your next renter with Zillow Rental Manager. Plus, with online applications, you can quickly screen prospective tenants – for free.

    Learn more

    $3,857/mo

    Rent Zestimate®

    Refinance and save

    $4,759/mo

    Est. payment

    Refinancing to a lower rate could help reduce your monthly payments and save thousands over the life of the loan.

    See today's rates

    $4,759/mo

    Est. payment

    Explore your selling options

    Work with a Zillow partner agent

    Leverage their expertise and Zillow's premium Showcase listings to get your home seen by more buyers.

    Get started

    List with your own agent

    Get your home in front of millions of buyers by listing it on Zillow.

    Learn how to do it

    Sell it yourself

    Take full control of how buyers see your home on Zillow by listing For Sale by Owner (FSBO).

    List your home

    What's special

    undefined There is a full wall of custom tile work behind stove and custom designed range hood and cabinetry. Antique beams in dining area with great views to a large back yard with a GRAND outdoor living area. The master suite has antiqued beamed ceiling with chandelier lighting. The master bath has a unique soaking tub and shower design with floor to ceiling tile work, 2 vanities with sconces and custom mirrors, make up area, private toilet area, and sliding barn doors from bedroom. Extra-large walk in closet with some unique storage areas. The second bedroom downstairs is a full suite that includes a full bath and is privately located in the floor plan. The second floor has 3 bedrooms and 2 baths. Bedroom #4 is a full suite with its own private bathroom and large walk in closet. Bedrooms # 3 & #5 share a large jack and jill bathroom. Call for your private showing today

    This property is off market, which means it's not currently listed for sale or rent on Zillow. This may be different from what's available on other websites or public sources.
    Zillow last checked:

    Listing updated:

    Listed by:

    Sylvia McLain,

    Compass

    Source: RAA,MLS#: 19003490MLS Logo

    Facts & features

    Interior

    Bedrooms & bathrooms
    • Bedrooms: 5
    • Bathrooms: 5
    • Full bathrooms: 4
    • 1/2 bathrooms: 1
    Heating
    • Electric
    Cooling
    • Multi Units, Central Air, Wall Unit(s)
    Appliances
    • Included: Dishwasher, Disposal, Microwave
    • Laundry: Electric Dryer Hookup, Washer Hookup
    Features
    • High Ceilings, Beamed Ceilings, Multi-Head Shower, Separate Shower, Varied Ceiling Heights, Walk-In Closet(s), Granite Counters, Stone Counters, Quartz Counters
    • Number of fireplaces: 2
    • Fireplace features: 2 Fireplaces, Gas, Gas Log, Wood Burning
    Interior area
    • Total structure area: 5,119
    • Total interior livable area: 3,410 sqft

    Property

    Parking
    • Parking features: Garage
    • Has garage: Yes
    • Details: Garage SqFt(1000.00)
    Features
    • Stories: 2
    • Patio & porch: Covered, Porch
    • Exterior features: Outdoor Grill, Outdoor Kitchen, Lighting
    • Fencing: Partial,Privacy
    • Waterfront features: Lake/Pond, Walk To
    Lot
    • Size: 0.27 Acres
    • Dimensions: 85 x 140
    • Features: 0 to 0.5 Acres, Level
    Details
    • Parcel number: 6151609 (2016.07.22)
    • Zoning: Residential
    • Special conditions: Arms Length

    Construction

    Type & style
    • Home type: SingleFamily
    • Architectural style: Other,Traditional
    • Property subtype: Single Family Residence
    Materials
    • Brick Veneer, Stucco, Frame
    • Foundation: Slab
    • Roof: Composition
    Condition
    • Year built: 2019

    Utilities & green energy

    • Electric: Elec: Entergy
    • Gas: Gas: Centerpoint
    • Sewer: Public Sewer

    Community & HOA

    Community
    • Features: Playground
    • Subdivision: Sabal Palms
    HOA
    • Has HOA: Yes
    • HOA fee: $35 monthly
    Location
    • Region: Broussard

    Financial & listing details

    • Price per square foot: $236/sqft
    • Date on market: 9/22/2025
    • Electric utility on property: Yes

    Price history

    DateEventPrice
    6/14/2019Sold--
    Source: RAA #19003490 Report a problem

    Public tax history

    Tax history is unavailable.

    Neighborhood: 70518

    Nearby schools

    GreatSchools rating
    Schools provided by the listing agent
    • Elementary: G T Lindon
    • Middle: Youngsville
    • High: Southside

    Source: RAA. This data may not be complete. We recommend contacting the local school district to confirm school assignments for this home.

    Get pre-qualified for a loan
    At Zillow Home Loans, we can pre-qualify you in as little as 5 minutes with no impact to your credit score.

    An equal housing lender. NMLS #10287.

    Sell for more on Zillow
    Get a Zillow Showcase℠ listing at no additional cost and you could sell for .
    $804,200
    2% more
    +$16,084
    With Zillow Showcase(estimated)
    $820,284