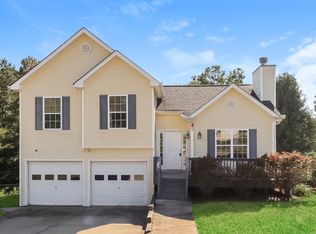

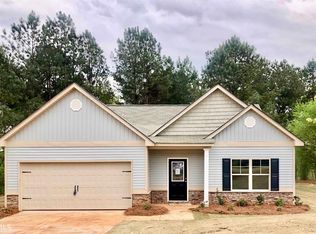
The Carson Plan-4940 ; Features A Craftsman Style Exterior With Stone Accents. This Plan Includes 3 BR And 2 BA With A 2 Car Garage, Smooth Ceilings Throughout And 9' Ceilings. The Main Floor Features A Spacious Family Room W/Fireplace, Dining Area, Large Kitchen With Granite Countertops, 48" Island And Stainless Appliances As Well As The Spacious Master Suite Master Bath With Dual Vanity And A Large Walk-In Master Closet. This Home Sits On A Beautiful Corner Lot!
This property is not currently displayed as for sale or rent on Zillow. This may be different from what's on other websites or public sources.