Skip main navigation
Sold
  • Price Unknown

    301 Brooklyn Ln, Ponder, TX 76259

    4beds
    4,236sqft
    Single Family Residence
    Built in 2021
    0.29 Acres Lot
    $561,000 Zestimate®
    $--/sqft
    $4,183 Estimated rent

    Home value

    $561,000

    $527,000 - $595,000

    $4,183/mo

    Zestimate® history
    Loading
    Loading...

    Owner options

    List your home for rent

    $4,183/mo

    Rent Zestimate®

    Find your next renter with Zillow Rental Manager. Plus, with online applications, you can quickly screen prospective tenants – for free.

    Learn more

    $4,183/mo

    Rent Zestimate®

    Refinance and save

    $425/mo

    Est. payment

    Refinancing to a lower rate could help reduce your monthly payments and save thousands over the life of the loan.

    See today's rates

    $425/mo

    Est. payment

    Explore your selling options

    Work with a Zillow partner agent

    Leverage their expertise and Zillow's premium Showcase listings to get your home seen by more buyers.

    Get started

    List with your own agent

    Get your home in front of millions of buyers by listing it on Zillow.

    Learn how to do it

    Sell it yourself

    Take full control of how buyers see your home on Zillow by listing For Sale by Owner (FSBO).

    List your home

    What's special

    Modern homeMedia roomGame roomExpansive backyard
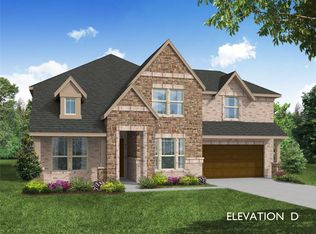
    Stunning 4 bed, 3 bath modern home, less than 2 years old! Enjoy the perfect blend of luxury and functionality. This bright and open-concept residence boasts an office and media room downstairs, offering ample space for work and leisure. The kitchen is a chef's dream, featuring top-of-the-line appliances and abundant natural light. The primary bedroom downstairs ensures privacy and convenience, while the game room upstairs promises endless entertainment. Step outside to the expansive backyard, ideal for outdoor gatherings and play. Don't miss the chance to live in this contemporary gem flooded with natural light and thoughtfully designed for modern living!

    Zillow last checked:

    Listing updated:

    Listed by:

    Chrissy Mallouf 0576155 940-484-9411,

    Keller Williams Realty 940-484-9411,

    Amanda Scallon 0754414 817-673-0135,

    Keller Williams Realty

    Bought with:

    Annie Little

    The Property Shop

    Source: NTREIS,MLS#: 20390069

    Facts & features

    Interior

    Bedrooms & bathrooms
    • Bedrooms: 4
    • Bathrooms: 4
    • Full bathrooms: 3
    • 1/2 bathrooms: 1
    Primary bedroom
    • Features: Dual Sinks, Double Vanity, En Suite Bathroom, Linen Closet, Separate Shower, Walk-In Closet(s)
    • Level: First
    • Dimensions: 18 x 15
    Bedroom
    • Level: First
    • Dimensions: 12 x 12
    Bedroom
    • Features: En Suite Bathroom
    • Level: Second
    • Dimensions: 12 x 11
    Bedroom
    • Features: En Suite Bathroom
    • Level: Second
    • Dimensions: 12 x 11
    Breakfast room nook
    • Level: First
    Game room
    • Level: Second
    • Dimensions: 17 x 19
    Kitchen
    • Features: Breakfast Bar, Built-in Features, Eat-in Kitchen, Kitchen Island, Stone Counters, Walk-In Pantry
    • Level: First
    • Dimensions: 10 x 13
    Library
    • Level: First
    • Dimensions: 11 x 15
    Living room
    • Level: First
    • Dimensions: 17 x 18
    Media room
    • Level: First
    • Dimensions: 11 x 13
    Heating
    • Central, Natural Gas
    Cooling
    • Central Air, Ceiling Fan(s), Electric
    Appliances
    • Included: Some Gas Appliances, Dishwasher, Electric Oven, Gas Cooktop, Disposal, Gas Water Heater, Microwave, Plumbed For Gas, Vented Exhaust Fan
    Features
    • Chandelier, Decorative/Designer Lighting Fixtures, Eat-in Kitchen, Granite Counters, High Speed Internet, Open Floorplan, Pantry, Cable TV, Vaulted Ceiling(s), Walk-In Closet(s)
    • Flooring: Carpet, Ceramic Tile
    • Has basement: No
    • Has fireplace: No
    Interior area
    • Total interior livable area: 4,236 sqft

    Property

    Parking
    • Total spaces: 2
    • Parking features: Door-Single, Driveway, Garage, Garage Door Opener
    • Attached garage spaces: 2
    • Has uncovered spaces: Yes
    Features
    • Levels: One and One Half
    • Stories: 1
    • Patio & porch: Covered
    • Exterior features: Rain Gutters
    • Pool features: None
    • Fencing: Wood
    Lot
    • Size: 0.29 Acres
    • Features: Interior Lot, Subdivision, Sprinkler System, Few Trees
    Details
    • Parcel number: R979896

    Construction

    Type & style
    • Home type: SingleFamily
    • Architectural style: Traditional,Detached
    • Property subtype: Single Family Residence
    Materials
    • Brick, Rock, Stone
    • Foundation: Slab
    • Roof: Composition
    Condition
    • Year built: 2021

    Utilities & green energy

    • Sewer: Public Sewer
    • Water: Public
    • Utilities for property: Electricity Connected, Natural Gas Available, Sewer Available, Underground Utilities, Water Available, Cable Available

    Community & neighborhood

    Security
    • Security features: Prewired, Carbon Monoxide Detector(s), Fire Alarm, Smoke Detector(s)
    Location
    • Region: Ponder
    • Subdivision: Clairmont Estates

    HOA & financial

    HOA
    • Has HOA: Yes
    • HOA fee: $425 annually
    • Services included: All Facilities, Association Management
    • Association name: Vision Community Manag
    • Association phone: 972-612-2303

    Other

    Other facts
    • Listing terms: Cash,Conventional,FHA,VA Loan
    • Road surface type: Asphalt

    Price history

    DateEventPrice
    8/31/2023Sold--
    Source: NTREIS #20390069 Report a problem
    8/9/2023Pending sale$550,000$130/sqft
    Source: NTREIS #20390069 Report a problem
    8/5/2023Contingent$550,000$130/sqft
    Source: NTREIS #20390069 Report a problem
    7/25/2023Listed for sale$550,000$130/sqft
    Source: NTREIS #20390069 Report a problem

    Public tax history

    YearProperty taxesTax assessment
    2025$10,108 -4.5%$551,969 -0.1%
    2024$10,589 -10.5%$552,460 -2%
    2023$11,826 +86.9%$564,000 +102.8%
    2022$6,328 $278,138

    Find assessor info on the county website

    Neighborhood: 76259

    Nearby schools

    GreatSchools rating
    Schools provided by the listing agent
    • Elementary: Ponder
    • High: Ponder
    • District: Ponder ISD

    Source: NTREIS. This data may not be complete. We recommend contacting the local school district to confirm school assignments for this home.

    Get a cash offer in 3 minutes
    Find out how much your home could sell for in as little as 3 minutes with a no-obligation cash offer.
    Estimated market value
    $561,000
    Get a cash offer in 3 minutes
    Find out how much your home could sell for in as little as 3 minutes with a no-obligation cash offer.
    Estimated market value
    $561,000