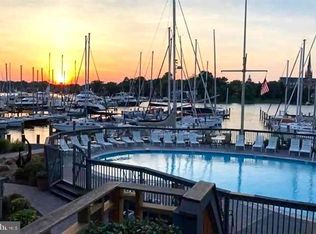
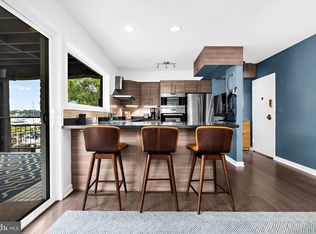
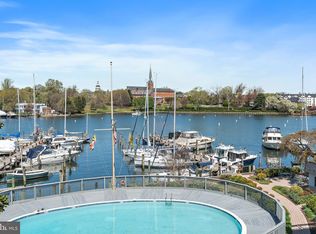
Note to Appraisers - this unit sold without the deeded boat slip - Experience the best of waterfront living at 301 Burnside Street, Unit B102—a turn-key 2-bedroom, 1-bathroom condo in the heart of Eastport! Boasting spectacular year-round water views of Spa Creek, this completely remodeled unit offers the ultimate Annapolis lifestyle, where you can dine dockside, paddleboard at sunrise, take a dip in the waterside pool, or catch the water taxi to downtown Annapolis. Situated in the highly sought-after Yacht Club Condominiums, this community provides gated access, lower monthly fees than neighboring complexes, and an unbeatable waterfront location. Step inside and be captivated by the modern open-concept design, featuring great windows that fill the space with natural light and breathtaking water views. The sleek contemporary kitchen is a chef’s dream, with custom cabinetry designed for maximum storage, plenty of counter space, and stainless appliances. Enjoy the elegance of engineered hardwood flooring throughout, built-in storage solutions, and chic custom wood shades in the bedrooms and kitchen. The primary waterside bedroom features spacious closets. The second bedroom is versatile, fitting either two twin beds or a king-sized bed to suit your needs. Step outside to your oversized private terrace, designed for the ultimate outdoor entertaining experience and ample space for dining and lounging, this is the perfect spot to take in breathtaking Spa Creek sunsets. The community amenities elevate the experience with a clubroom, fitness studio with shower facilities, waterside pool, grilling area, and deep-water marina access—all just steps from your door. With assigned parking conveniently close to the unit, additional secure storage, and a pet-friendly environment, this condo is truly a rare find in Eastport. Plus, with short-term rentals permitted, this unit is currently an active AirBnB with a few bookings scheduled—offering immediate investment potential. Don’t miss this incredible opportunity to own waterfront property in Annapolis! Schedule your private showing today—this one won’t last long! Condo bylaws require a 15-day right of refusal before settlement.
Sold for $740,000
$740,000
301 Burnside St APT B102, Annapolis, MD 21403
2beds
800sqft
Condominium
Built in 1978
-- sqft lot
$751,800 Zestimate®
$925/sqft
$2,564 Estimated rent
Home value
$751,800
$699,000 - $812,000
$2,564/mo
Zestimate® history
Owner options
List your home for rent
$2,564/mo
Rent Zestimate®
Find your next renter with Zillow Rental Manager. Plus, with online applications, you can quickly screen prospective tenants – for free.
$2,564/mo
Rent Zestimate®
Refinance and save
$4,436/mo
Est. payment
Refinancing to a lower rate could help reduce your monthly payments and save thousands over the life of the loan.
$4,436/mo
Est. payment
Explore your selling options
Work with a Zillow partner agent
Leverage their expertise and Zillow's premium Showcase listings to get your home seen by more buyers.
Get startedList with your own agent
Get your home in front of millions of buyers by listing it on Zillow.
Learn how to do itSell it yourself
Take full control of how buyers see your home on Zillow by listing For Sale by Owner (FSBO).
List your homeWhat's special
Waterside poolWaterfront livingCompletely remodeled unitOutdoor entertaining experienceCustom wood shadesCustom cabinetryOpen-concept design
Zillow last checked:
Listing updated:
Listed by:
Wendy Oliver 443-336-5091,
Coldwell Banker Realty
Bought with:
Trey Weitzel, RSR004407
Long & Foster Real Estate, Inc.
Source: Bright MLS,MLS#: MDAA2105242
Facts & features
Interior
Bedrooms & bathrooms
- Bedrooms: 2
- Bathrooms: 1
- Full bathrooms: 1
- Main level bathrooms: 1
- Main level bedrooms: 2
Primary bedroom
- Features: Flooring - Carpet
- Level: Main
Bedroom 2
- Features: Flooring - Carpet
- Level: Main
Dining room
- Features: Flooring - Ceramic Tile
- Level: Main
Foyer
- Features: Flooring - Luxury Vinyl Plank
- Level: Main
Other
- Features: Flooring - Ceramic Tile, Bathroom - Tub Shower
- Level: Main
Kitchen
- Features: Countertop(s) - Quartz, Flooring - Ceramic Tile, Breakfast Bar, Dining Area, Kitchen - Country, Eat-in Kitchen
- Level: Main
Living room
- Features: Flooring - Ceramic Tile, Fireplace - Wood Burning
- Level: Main
Heating
- Heat Pump, Electric
Cooling
- Central Air, Electric
Appliances
- Included: Microwave, Dishwasher, Disposal, Dryer, Exhaust Fan, Self Cleaning Oven, Refrigerator, Stainless Steel Appliance(s), Cooktop, Washer, Water Heater, Electric Water Heater
- Laundry: Dryer In Unit, Washer In Unit, In Unit
Features
- Bathroom - Tub Shower, Breakfast Area, Dining Area, Entry Level Bedroom, Family Room Off Kitchen, Open Floorplan, Formal/Separate Dining Room, Kitchen - Country, Eat-in Kitchen, Kitchen - Gourmet, Kitchen Island, Upgraded Countertops
- Flooring: Carpet
- Windows: Window Treatments
- Has basement: No
- Number of fireplaces: 1
- Fireplace features: Wood Burning, Corner
Interior area
- Total structure area: 800
- Total interior livable area: 800 sqft
- Finished area above ground: 800
- Finished area below ground: 0
Property
Parking
- Total spaces: 2
- Parking features: On Street, Parking Lot
- Has uncovered spaces: Yes
Accessibility
- Accessibility features: None
Features
- Levels: One
- Stories: 1
- Patio & porch: Terrace
- Exterior features: Lighting, Storage
- Pool features: Community
- Has view: Yes
- View description: Water
- Has water view: Yes
- Water view: Water
- Body of water: Spa Creek
- Frontage length: Water Frontage Ft: 6
Details
- Additional structures: Above Grade, Below Grade
- Parcel number: 020699390011288
- Zoning: WME
- Special conditions: Standard
Construction
Type & style
- Home type: Condo
- Architectural style: Contemporary
- Property subtype: Condominium
- Attached to another structure: Yes
Materials
- Brick
Condition
- Excellent
- New construction: No
- Year built: 1978
- Major remodel year: 2020
Utilities & green energy
- Sewer: Public Sewer
- Water: Public
- Utilities for property: Underground Utilities, Fiber Optic
Community & neighborhood
Community
- Community features: Pool
Location
- Region: Annapolis
- Subdivision: The Yacht Club Condominiums
- Municipality: Annapolis
HOA & financial
HOA
- Has HOA: No
- Amenities included: Billiard Room, Clubhouse, Common Grounds, Fitness Center, Storage, Gated, Meeting Room, Party Room, Picnic Area, Pool
- Services included: Common Area Maintenance, Maintenance Structure, Insurance, Maintenance Grounds, Management, Pool(s), Reserve Funds, Sewer, Snow Removal, Trash, Water
- Association name: Yacht Club Condo
Other fees
- Condo and coop fee: $2,859 annually
Other
Other facts
- Listing agreement: Exclusive Right To Sell
- Ownership: Condominium
Price history
| Date | Event | Price |
|---|---|---|
| 5/8/2025 | Sold | $740,000-7.4%$925/sqft |
Source:  Bright MLS #MDAA2105242 Report a problem Bright MLS #MDAA2105242 Report a problem | ||
| 3/25/2025 | Pending sale | $799,500$999/sqft |
Source: Bright MLS #MDAA2105242 Report a problem | ||
| 3/20/2025 | Price change | $799,500-5.9%$999/sqft |
Source: Bright MLS #MDAA2105242 Report a problem | ||
| 2/27/2025 | Listed for sale | $850,000+146.4%$1,063/sqft |
Source: Bright MLS #MDAA2105242 Report a problem | ||
| 1/11/2013 | Sold | $345,000-5.5%$431/sqft |
Source: Public Record Report a problem | ||
| 10/4/2012 | Price change | $364,900-1.4%$456/sqft |
Source: Coldwell Banker Residential Brokerage - Annapolis Church #AA7917642 Report a problem | ||
| 9/27/2012 | Price change | $369,900-7.5%$462/sqft |
Source: Coldwell Banker Residential Brokerage - Annapolis Church #AA7917642 Report a problem | ||
| 9/8/2012 | Price change | $399,900-8%$500/sqft |
Source: Coldwell Banker Residential Brokerage - Annapolis Church #AA7917642 Report a problem | ||
| 9/1/2012 | Listed for sale | $434,900$544/sqft |
Source: Coldwell Banker Residential Brokerage - Annapolis Church #AA7917642 Report a problem | ||
Public tax history
| Year | Property taxes | Tax assessment |
|---|---|---|
| 2025 | $9,972 +12.2% | $695,900 +12.6% |
| 2024 | $8,885 +14.4% | $618,300 +14.4% |
| 2023 | $7,764 +1.9% | $540,700 |
| 2022 | $7,618 | $540,700 |
| 2021 | $7,618 -0.1% | $540,700 |
| 2020 | $7,624 +9.6% | $540,700 |
| 2019 | $6,958 +12.3% | $540,700 +21.4% |
| 2018 | $6,198 +19.3% | $445,567 +12% |
| 2017 | $5,194 | $398,000 +10.8% |
| 2016 | -- | $359,200 +12.1% |
| 2015 | -- | $320,400 +13.8% |
| 2014 | -- | $281,600 |
| 2013 | -- | $281,600 |
| 2012 | -- | $281,600 -32.1% |
| 2011 | -- | $414,900 0% |
| 2010 | -- | $414,990 -8.2% |
| 2009 | -- | $451,850 +5.6% |
| 2008 | -- | $428,070 +17.2% |
| 2007 | -- | $365,380 +20.7% |
| 2006 | -- | $302,690 +26.1% |
| 2005 | -- | $240,000 +22.2% |
| 2004 | -- | $196,332 +28.6% |
| 2003 | -- | $152,666 +40.1% |
| 2002 | -- | $109,000 |
| 2001 | -- | $109,000 |
Find assessor info on the county website
Neighborhood: 21403

Nearby schools
GreatSchools rating
- 6/10Eastport Elementary SchoolGrades: PK-5Distance: 0.2 mi
- 4/10Annapolis Middle SchoolGrades: 6-8Distance: 1.6 mi
- 5/10Annapolis High SchoolGrades: 9-12Distance: 4.3 mi
Schools provided by the listing agent
- Elementary: Eastport
- Middle: Annapolis
- High: Annapolis
- District: Anne Arundel County Public Schools
Source: Bright MLS. This data may not be complete. We recommend contacting the local school district to confirm school assignments for this home.
Get a cash offer in 3 minutes
Find out how much your home could sell for in as little as 3 minutes with a no-obligation cash offer.
Estimated market value
$751,800
Get a cash offer in 3 minutes
Find out how much your home could sell for in as little as 3 minutes with a no-obligation cash offer.
Estimated market value
$751,800
- Maryland
- Anne Arundel County
- Annapolis
- 21403
- 301 Burnside St Apartment B102
Nearby cities
Nearby zip codes
Other Annapolis Topics
