Skip main navigation
Closed
  • $600,000

    301 Burr Oak Ct, Spring Hill, TN 37174

    3beds
    3,839sqft
    Single Family Residence, Residential
    Built in 1999
    1.1 Acres Lot
    $590,000 Zestimate®
    $156/sqft
    $3,573 Estimated rent

    Home value

    $590,000

    $543,000 - $637,000

    $3,573/mo

    Zestimate® history
    Loading
    Loading...

    Owner options

    List your home for rent

    $3,573/mo

    Rent Zestimate®

    Find your next renter with Zillow Rental Manager. Plus, with online applications, you can quickly screen prospective tenants – for free.

    Learn more

    $3,573/mo

    Rent Zestimate®

    Refinance and save

    $3,563/mo

    Est. payment

    Refinancing to a lower rate could help reduce your monthly payments and save thousands over the life of the loan.

    See today's rates

    $3,563/mo

    Est. payment

    Explore your selling options

    Work with a Zillow partner agent

    Leverage their expertise and Zillow's premium Showcase listings to get your home seen by more buyers.

    Get started

    List with your own agent

    Get your home in front of millions of buyers by listing it on Zillow.

    Learn how to do it

    Sell it yourself

    Take full control of how buyers see your home on Zillow by listing For Sale by Owner (FSBO).

    List your home

    What's special

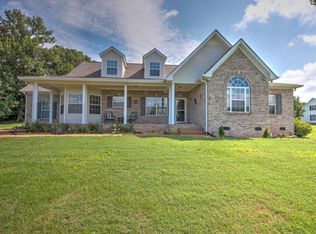
    Wrap-around front porchSpacious bedroomsFlorida roomLarge deck and patioCorner lotFull brick fireplaceFormal dining room
    HUGE PRICE REDUCTION! This stunning two-story brick home, nestled on a 1.1-acre corner lot, offers the perfect blend of elegance and comfort, with ample space for both relaxation and entertainment. A wrap-around front porch welcomes visitors, offering a serene outdoor space to enjoy the surrounding views. The property features a large deck and patio at the back, ideal for outdoor dining, gatherings, or relaxing while overlooking the expansive yard. A 2-car garage provides plenty of space for vehicles and additional storage. Inside, the home boasts 3 spacious bedrooms, offering ample privacy and comfort for the entire family. The home has 4 1/2 bathrooms, ensuring convenience for both family members and guests. The formal dining room is perfect for hosting dinner parties or enjoying family meals, featuring elegant finishes and large windows that let in plenty of natural light. A formal living room provides an inviting space for guests to relax, with a full brick fireplace that complements the rest of the home’s traditional style. The office is separated from the den, providing a quiet, productive environment, whether for work or personal use.The den is a cozy, informal space that can serve as a TV room, library, or additional sitting area for family gatherings. The Florida room adds a touch of luxury with its abundance of windows, allowing you to enjoy the outdoors year-round while staying protected from the elements. It's the perfect place for relaxing with a cup of coffee or entertaining guests. The primary bedroom is at the top of the stairs and is very spacious with a large bathroom with a whirlpool tub and a huge walk-in closet. The second bedroom features a walk-in closet and a second closet. The third bedroom offers privacy as its separated from the rest of the house by a long hallway. It has it's own full bath and access to the garage with it's own stairway. This home is sold as-is. A restoration repair was just completed, estimate provided upon request.

    Zillow last checked:

    Listing updated:

    Listing Provided by:

    David Travis 615-895-8000,

    Keller Williams Realty - Murfreesboro

    Bought with:

    Nonmls

    Realtracs, Inc.

    Source: RealTracs MLS as distributed by MLS GRID,MLS#: 2764295MLS Logo

    Facts & features

    Interior

    Bedrooms & bathrooms
    • Bedrooms: 3
    • Bathrooms: 5
    • Full bathrooms: 4
    • 1/2 bathrooms: 1
    Bedroom 1
    • Features: Walk-In Closet(s)
    • Level: Walk-In Closet(s)
    • Area: 312 Square Feet
    • Dimensions: 24x13
    Bedroom 2
    • Features: Walk-In Closet(s)
    • Level: Walk-In Closet(s)
    • Area: 195 Square Feet
    • Dimensions: 15x13
    Bedroom 3
    • Features: Bath
    • Level: Bath
    • Area: 300 Square Feet
    • Dimensions: 20x15
    Primary bathroom
    • Features: Ceramic
    • Level: Ceramic
    Den
    • Features: Separate
    • Level: Separate
    • Area: 195 Square Feet
    • Dimensions: 15x13
    Dining room
    • Features: Formal
    • Level: Formal
    • Area: 208 Square Feet
    • Dimensions: 16x13
    Other
    • Features: Other
    • Level: Other
    • Area: 156 Square Feet
    • Dimensions: 13x12
    Kitchen
    • Area: 204 Square Feet
    • Dimensions: 17x12
    Living room
    • Features: Formal
    • Level: Formal
    • Area: 350 Square Feet
    • Dimensions: 25x14
    Other
    • Features: Breakfast Room
    • Level: Breakfast Room
    • Area: 156 Square Feet
    • Dimensions: 13x12
    Other
    • Features: Florida Room
    • Level: Florida Room
    • Area: 132 Square Feet
    • Dimensions: 11x12
    Heating
    • Central, Electric
    Cooling
    • Ceiling Fan(s), Central Air, Electric
    Appliances
    • Included: Dishwasher, Dryer, Microwave, Refrigerator, Stainless Steel Appliance(s), Washer, Electric Oven, Electric Range
    • Laundry: Electric Dryer Hookup, Washer Hookup
    Features
    • Ceiling Fan(s), Entrance Foyer, Extra Closets, Walk-In Closet(s)
    • Flooring: Wood, Laminate, Other, Tile
    • Basement: None,Crawl Space
    • Number of fireplaces: 1
    • Fireplace features: Gas, Living Room
    Interior area
    • Total structure area: 3,839
    • Total interior livable area: 3,839 sqft
    • Finished area above ground: 3,839

    Property

    Parking
    • Total spaces: 4
    • Parking features: Garage Door Opener, Garage Faces Side, Concrete, Driveway
    • Garage spaces: 2
    • Uncovered spaces: 2
    Features
    • Levels: One
    • Stories: 2
    • Patio & porch: Deck, Patio, Porch
    • Fencing: Back Yard
    Lot
    • Size: 1.10 Acres
    • Features: Cleared, Corner Lot, Level
    • Topography: Cleared,Corner Lot,Level
    Details
    • Parcel number: 068 01018 000
    • Special conditions: Standard

    Construction

    Type & style
    • Home type: SingleFamily
    • Architectural style: Traditional
    • Property subtype: Single Family Residence, Residential
    Materials
    • Brick, Vinyl Siding
    • Roof: Shingle
    Condition
    • New construction: No
    • Year built: 1999

    Utilities & green energy

    • Sewer: Septic Tank
    • Water: Public
    • Utilities for property: Electricity Available, Water Available

    Community & neighborhood

    Security
    • Security features: Fire Alarm
    Location
    • Region: Spring Hill
    • Subdivision: Oak Lake Estates Sec 4

    HOA & financial

    HOA
    • Has HOA: Yes
    • HOA fee: $139 annually
    • Amenities included: Park, Trail(s)

    Price history

    DateEventPrice
    11/19/2025Sold$600,000-7.7%$156/sqft
    Source: RealTracs MLS as distributed by MLS GRID #2764295 Report a problem
    10/15/2025Pending sale$649,900$169/sqft
    Source: RealTracs MLS as distributed by MLS GRID #2764295 Report a problem
    8/17/2025Price change$649,900-10.3%$169/sqft
    Source: RealTracs MLS as distributed by MLS GRID #2764295 Report a problem
    6/20/2025Price change$724,900-6.5%$189/sqft
    Source: RealTracs MLS as distributed by MLS GRID #2764295 Report a problem
    4/23/2025Price change$774,900-3.1%$202/sqft
    Source: RealTracs MLS as distributed by MLS GRID #2764295 Report a problem
    1/23/2025Price change$799,900-3%$208/sqft
    Source: RealTracs MLS as distributed by MLS GRID #2764295 Report a problem
    11/29/2024Listed for sale$824,900+2478.6%$215/sqft
    Source: RealTracs MLS as distributed by MLS GRID #2764295 Report a problem
    11/14/1997Sold$31,990$8/sqft
    Source: Public Record Report a problem

    Public tax history

    YearProperty taxesTax assessment
    2025$2,631 $137,750
    2024$2,631 $137,750
    2023$2,631 $137,750
    2022$2,631 +15.8%$137,750 +35.5%
    2021$2,273 $101,625
    2020$2,273 $101,625
    2019$2,273 $101,625
    2018$2,273 +16.3%$101,625 +46.4%
    2017$1,954 $69,425
    2016$1,954 +7.4%$69,425
    2015$1,819 $69,425
    2014$1,819 $69,425
    2013-- $69,425 +0.8%
    2012$1,788 0%$68,850 0%
    2011$1,788 $68,862
    2010$1,788 $68,862
    2009-- $68,862 +1.5%
    2008$1,697 -5.5%$67,870 -5.5%
    2007$1,796 $71,845
    2006$1,796 -4.5%$71,845 +10.4%
    2005$1,881 +5.9%$65,092
    2004$1,777 $65,092
    2002$1,777 $65,092
    2001-- $65,092 -72.1%
    2000-- $233,690

    Find assessor info on the county website

    Neighborhood: 37174

    Nearby schools

    GreatSchools rating
    Schools provided by the listing agent
    • Elementary: Battle Creek Elementary School
    • Middle: Battle Creek Middle School
    • High: Battle Creek High School

    Source: RealTracs MLS as distributed by MLS GRID. This data may not be complete. We recommend contacting the local school district to confirm school assignments for this home.

    Get a cash offer in 3 minutes
    Find out how much your home could sell for in as little as 3 minutes with a no-obligation cash offer.
    Estimated market value
    $590,000
    Get a cash offer in 3 minutes
    Find out how much your home could sell for in as little as 3 minutes with a no-obligation cash offer.
    Estimated market value
    $590,000