Skip main navigation
Sold for $287,000
  • $287,000

    301 CALOOSA PALMS COURT, SUN CITY CENTER, FL 33573

    2beds
    1,528sqft
    Single Family Residence
    Built in 1992
    9,130 Square Feet Lot
    $287,200 Zestimate®
    $188/sqft
    $2,051 Estimated rent

    Home value

    $287,200

    $267,000 - $310,000

    $2,051/mo

    Zestimate® history
    Loading
    Loading...

    Owner options

    List your home for rent

    $2,051/mo

    Rent Zestimate®

    Find your next renter with Zillow Rental Manager. Plus, with online applications, you can quickly screen prospective tenants – for free.

    Learn more

    $2,051/mo

    Rent Zestimate®

    Refinance and save

    $2,073/mo

    Est. payment

    Refinancing to a lower rate could help reduce your monthly payments and save thousands over the life of the loan.

    See today's rates

    $2,073/mo

    Est. payment

    Explore your selling options

    Work with a Zillow partner agent

    Leverage their expertise and Zillow's premium Showcase listings to get your home seen by more buyers.

    Get started

    List with your own agent

    Get your home in front of millions of buyers by listing it on Zillow.

    Learn how to do it

    Sell it yourself

    Take full control of how buyers see your home on Zillow by listing For Sale by Owner (FSBO).

    List your home

    What's special

    Extended family room additionLarge corner lotNewly screened front porchWell-designed split floor planElegant stone countertopsStainless steel appliancesPaver driveway
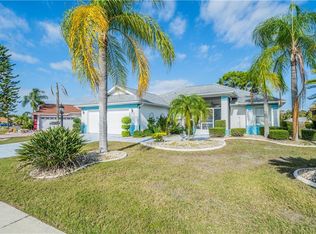
    One or more photo(s) has been virtually staged. NEW PRICE IMPROVEMENT – Exceptional Value in Caloosa Golf & Country Club! Welcome to 301 Caloosa Palms, beautifully positioned on an oversized corner lot in the highly sought-after Caloosa Golf & Country Club community. Now offered at an improved price, this home presents an outstanding opportunity to enjoy serene Florida living with water and conservation views right from your backyard. A paver driveway and newly screened front porch create an inviting first impression, setting the tone for this thoughtfully designed residence. Inside, the split floor plan offers 2 bedrooms, 2 baths, and an extended family room—providing added flexibility for relaxing, entertaining, or working from home. The kitchen is both stylish and functional, featuring stone countertops, stainless steel appliances, a convection oven, and microwave, along with a bright eat-in area overlooking the peaceful pond and natural surroundings—perfect for morning coffee with a view. The spacious main living area can be tailored to your lifestyle as a traditional living/dining space or an open great room. Sliding glass doors lead to a newly screened lanai, where you can unwind while enjoying tranquil water views and abundant wildlife. The primary suite is generously sized and includes two custom walk-in closets with built-in cabinetry. The ensuite bath offers a garden tub, dual sinks, and a tiled walk-in shower. The guest bedroom features a Murphy bed and built-in desk, making it ideal for guests or a private home office. Additional highlights include: * Hardwood flooring in main living areas * Tile in wet areas * Spacious laundry room with cabinetry & utility sink * Screened two-car garage with new opener & side entry * Newly installed irrigation system for the expansive corner lot One or more photo(s) has been virtually staged. Residents of Sun City Center enjoy a vibrant, golf-cart-friendly lifestyle with access to 200+ clubs and activities, including golf, tennis, pickleball, swimming pools, arts & crafts, and a state-of-the-art fitness center. Conveniently located between Tampa and Sarasota, with easy access to international airports, professional sports, and award-winning Gulf Coast beaches. Don’t miss this price-improved opportunity to own a private slice of paradise—schedule your showing today!

    Zillow last checked:

    Listing updated:

    Listed by:

    Stace Liszewski 941-724-8338,

    DALTON WADE INC 888-668-8283,

    Sandra Guthrie 813-355-1512,

    KELLER WILLIAMS SOUTH SHORE

    Bought with:

    Jacquelyn Stone, 3103173

    CENTURY 21 BEGGINS ENTERPRISES

    Source: Stellar MLS,MLS#: TB8483659MLS LogoOriginating MLS: Suncoast Tampa

    Facts & features

    Interior

    Bedrooms & bathrooms
    • Bedrooms: 2
    • Bathrooms: 2
    • Full bathrooms: 2
    Primary bedroom
    • Features: Walk-In Closet(s)
    • Level: First
    • Area: 144 Square Feet
    • Dimensions: 12x12
    Great room
    • Level: First
    • Area: 100 Square Feet
    • Dimensions: 10x10
    Kitchen
    • Level: First
    • Area: 64 Square Feet
    • Dimensions: 8x8
    Heating
    • Central, Electric, Heat Pump
    Cooling
    • Central Air
    Appliances
    • Included: Dishwasher, Disposal, Dryer, Electric Water Heater, Microwave, Range, Refrigerator
    • Laundry: Electric Dryer Hookup, Laundry Room
    Features
    • Ceiling Fan(s), Eating Space In Kitchen, Split Bedroom, Stone Counters, Vaulted Ceiling(s), Walk-In Closet(s)
    • Flooring: Carpet, Marble, Tile, Hardwood
    • Doors: Sliding Doors
    • Windows: Window Treatments
    • Has fireplace: No
    Interior area
    • Total structure area: 2,233
    • Total interior livable area: 1,528 sqft

    Property

    Parking
    • Total spaces: 2
    • Parking features: Garage - Attached
    • Attached garage spaces: 2
    Features
    • Levels: One
    • Stories: 1
    • Patio & porch: Screened
    • Exterior features: Irrigation System, Rain Gutters, Sidewalk
    • Has view: Yes
    • View description: Golf Course
    Lot
    • Size: 9,130 Square Feet
    Details
    • Parcel number: U0632202X700000300001.0
    • Zoning: PD-MU
    • Special conditions: None

    Construction

    Type & style
    • Home type: SingleFamily
    • Property subtype: Single Family Residence
    Materials
    • Block
    • Foundation: Slab
    • Roof: Shingle
    Condition
    • New construction: No
    • Year built: 1992

    Utilities & green energy

    • Sewer: Public Sewer
    • Water: Public
    • Utilities for property: Cable Available, Electricity Connected, Phone Available, Sewer Connected, Underground Utilities, Water Connected

    Community & HOA

    Community
    • Pet fee: $0 monthly
    • Senior community: Yes
    • Subdivision: SUN CITY CENTER UNIT 161
    HOA
    • Has HOA: Yes
    • Amenities included: Clubhouse, Fitness Center, Pickleball Court(s), Pool, Recreation Facilities, Security, Spa/Hot Tub, Tennis Court(s)
    • Services included: Maintenance Grounds
    • HOA fee: $89 monthly
    • HOA name: Merit, Inc.
    • HOA phone: 813-381-5435
    Location
    • Region: Sun City Center

    Financial & listing details

    • Price per square foot: $188/sqft
    • Tax assessed value: $273,983
    • Annual tax amount: $5,046
    • Date on market: 3/6/2026
    • Cumulative days on market: 382 days
    • Listing terms: Cash,Conventional,VA Loan
    • Ownership: Fee Simple
    • Total actual rent: 0
    • Electric utility on property: Yes
    • Road surface type: Paved

    Price history

    DateEventPrice
    5/18/2026Sold$287,000-0.3%$188/sqft
    Source: Stellar MLS #TB8483659 Report a problem
    4/30/2026Pending sale$288,000$188/sqft
    Source: Stellar MLS #TB8483659 Report a problem
    4/25/2026Price change$288,000-3.7%$188/sqft
    Source: Stellar MLS #TB8483659 Report a problem
    4/6/2026Price change$299,000-5.1%$196/sqft
    Source: Stellar MLS #TB8483659 Report a problem
    3/6/2026Listed for sale$315,000-4.5%$206/sqft
    Source: Stellar MLS #TB8483659 Report a problem
    3/1/2026Listing removed$329,900$216/sqft
    Source: Stellar MLS #TB8367931 Report a problem
    12/1/2025Price change$329,900-3%$216/sqft
    Source: Stellar MLS #TB8367931 Report a problem
    4/6/2025Listed for sale$339,999+61.9%$223/sqft
    Source: Stellar MLS #TB8367931 Report a problem
    2/12/2019Sold$210,000-2.3%$137/sqft
    Source: Public Record Report a problem
    1/17/2019Pending sale$215,000$141/sqft
    Source: CENTURY 21 Beggins Enterprises #T3126903 Report a problem
    11/15/2018Price change$215,000-0.9%$141/sqft
    Source: CENTURY 21 Beggins Enterprises #T3126903 Report a problem
    10/9/2018Price change$217,000-2.3%$142/sqft
    Source: CENTURY 21 Beggins Enterprises #T3126903 Report a problem
    9/19/2018Listed for sale$222,000$145/sqft
    Source: CENTURY 21 Beggins Enterprises #T3126903 Report a problem
    9/19/2018Pending sale$222,000$145/sqft
    Source: CENTURY 21 Beggins Enterprises #T3126903 Report a problem
    9/11/2018Pending sale$222,000$145/sqft
    Source: CENTURY 21 Beggins Enterprises #T3126903 Report a problem
    8/24/2018Listed for sale$222,000$145/sqft
    Source: CENTURY 21 Beggins Enterprises #T3126903 Report a problem

    Public tax history

    YearProperty taxesTax assessment
    2025$5,598 +10.9%$273,983 +9.3%
    2024$5,046 +8.9%$250,582 +10%
    2023$4,632 +10.3%$227,802 +10%
    2022$4,201 +10.5%$207,093 +10%
    2021$3,800 +9.2%$188,266 +9.1%
    2020$3,479 +8.3%$172,567 +8.4%
    2019$3,213 $159,246 +47.1%
    2018$3,213 +113.8%$108,290 -24.2%
    2017$1,502 +2.1%$142,905 +37.6%
    2016$1,472 +1.9%$103,881 +0.4%
    2015$1,445 -1.4%$103,468 +0.8%
    2014$1,465 +1.7%$102,647 +1.5%
    2013$1,440 +1.2%$101,130 +2%
    2012$1,423 -2.3%$99,122 -1.5%
    2011$1,456 -6.7%$100,637 -5.6%
    2010$1,560 -17.3%$106,577 -13.1%
    2009$1,886 +0.4%$122,686 +0.1%
    2008$1,879 -9.7%$122,563 +3%
    2007$2,080 -4.4%$118,993 +2.5%
    2006$2,176 +0.5%$116,091 +3.1%
    2005$2,165 $112,587 +3%
    2004-- $109,308 +1.9%
    2003-- $107,270 +2.4%
    2002-- $104,756 +1.6%
    2001-- $103,106 -2.8%
    2000$1,975 $106,130
    Find assessor info on the county website

    Neighborhood: 33573

    Nearby schools

    GreatSchools rating
    Get a cash offer in 3 minutes
    Find out how much your home could sell for in as little as 3 minutes with a no-obligation cash offer.
    Estimated market value
    $287,200
    Get a cash offer in 3 minutes
    Find out how much your home could sell for in as little as 3 minutes with a no-obligation cash offer.
    Estimated market value
    $287,200