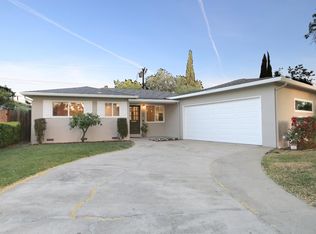
Welcome to this beautifully refreshed 3-bedroom, 2-bath home nestled on a quiet cul-de-sac in desirable Mountain View zip code 94040. Offering 1,444 sq. ft. of living space on a 6,970 sq. ft. lot, this inviting home blends comfort, style and thoughtful updates. The remodeled kitchen features quartz countertops, new cabinetry, stainless-steel sink, gas range and light fixtures. Both bathrooms have been tastefully remodeled with new vanities, tile, fixtures and finishes. New SPC flooring, interior paint and stylish lighting create a bright, cohesive interior. Dual-pane windows, plantation shutters and abundant closet storage add everyday convenience. The spacious living room features a gas fireplace and opens to a private backyard and low-maintenance artificial turfperfect for relaxing or entertaining. Additional improvements include a new water heater, doors, updated central HVAC components, ABS sewer repiping and a trenchless sewer line. New front landscaping and professionally trimmed mature trees enhance curb appeal. The 2-car garage features epoxy flooring. Ideally located near shopping, dining, parks and major Silicon Valley destinations.
Pending
$2,498,000
301 Camille Ct, Mountain View, CA 94040
3beds
1,444sqft
Single Family Residence, Residential
Built in 1958
7,000 Square Feet Lot
$2,721,700 Zestimate®
$1,730/sqft
$-- HOA
What's special
- 12 days
- 1,526
- 61
Zillow last checked:
Listing updated:
Listed by:
Vivian Lee 01881090 408-544-0653,
Homeland Realty 408-641-1680
Source: MLSListings Inc,MLS#: ML82057861
Facts & features
Interior
Bedrooms & bathrooms
- Bedrooms: 3
- Bathrooms: 2
- Full bathrooms: 2
Bedroom
- Features: GroundFloorBedroom
Bathroom
- Features: DoubleSinks, DualFlushToilet, PrimaryStallShowers, Stone, Tile, Tub, UpdatedBaths
Dining room
- Features: BreakfastBar, BreakfastNook, FormalDiningRoom
Family room
- Features: NoFamilyRoom
Kitchen
- Features: Other
Heating
- Central Forced Air, Forced Air
Cooling
- Central Air
Appliances
- Included: Gas Cooktop, Disposal, Range Hood, Other, Oven/Range, Refrigerator, Washer/Dryer
Features
- Flooring: Hardwood, Tile, Vinyl Linoleum
- Number of fireplaces: 1
- Fireplace features: Gas Starter
Interior area
- Total structure area: 1,444
- Total interior livable area: 1,444 sqft
Property
Parking
- Total spaces: 2
- Parking features: Attached
- Attached garage spaces: 2
Features
- Stories: 1
Lot
- Size: 7,000 Square Feet
Details
- Parcel number: 19305014
- Zoning: R1
- Special conditions: Standard
Construction
Type & style
- Home type: SingleFamily
- Property subtype: Single Family Residence, Residential
Materials
- Foundation: Crawl Space
- Roof: Shingle
Condition
- New construction: No
- Year built: 1958
Utilities & green energy
- Gas: PublicUtilities
- Sewer: Public Sewer
- Water: Public
- Utilities for property: Public Utilities, Water Public
Community & HOA
Location
- Region: Mountain View
Financial & listing details
- Price per square foot: $1,730/sqft
- Tax assessed value: $2,004,316
- Date on market: 8/20/2026
- Listing agreement: ExclusiveAgency
- Listing terms: CashorConventionalLoan
Estimated market value
$2,721,700
$2.59M - $2.86M
$6,288/mo
Price history
| Date | Event | Price |
|---|---|---|
| 8/28/2026 | Pending sale | $2,498,000$1,730/sqft |
Source: | ||
| 8/20/2026 | Listed for sale | $2,498,000+52.8%$1,730/sqft |
Source: | ||
| 6/22/2015 | Sold | $1,635,000+26.9%$1,132/sqft |
Source: Public Record Report a problem | ||
| 5/27/2015 | Listed for sale | $1,288,000+67.3%$892/sqft |
Source: Deleon Realty #81467143 Report a problem | ||
| 7/14/2004 | Sold | $770,000$533/sqft |
Source: Public Record Report a problem | ||
Public tax history
| Year | Property taxes | Tax assessment |
|---|---|---|
| 2026 | -- | $2,004,316 +2% |
| 2025 | $23,062 +2.3% | $1,965,017 +2% |
| 2024 | $22,543 +1% | $1,926,488 +2% |
| 2023 | $22,310 +0.3% | $1,888,715 +2% |
| 2022 | $22,250 +2.5% | $1,851,682 +2% |
| 2021 | $21,703 -0.1% | $1,815,375 +1% |
| 2020 | $21,733 | $1,796,762 +2% |
| 2019 | $21,733 +5.6% | $1,761,532 +2% |
| 2018 | $20,578 | $1,726,993 +2% |
| 2017 | $20,578 +4.4% | $1,693,131 +2% |
| 2016 | $19,719 +61.2% | $1,659,933 +55.4% |
| 2015 | $12,234 +0.9% | $1,068,178 +2% |
| 2014 | $12,121 | $1,047,255 +3.4% |
| 2013 | -- | $1,012,500 +4% |
| 2012 | -- | $974,000 -1.4% |
| 2011 | -- | $988,000 +3.6% |
| 2010 | -- | $954,000 +0.7% |
| 2009 | -- | $947,000 -3.1% |
| 2008 | -- | $977,372 +2% |
| 2007 | -- | $958,208 +2% |
| 2006 | -- | $939,420 +22% |
| 2005 | -- | $770,000 +1106.4% |
| 2004 | -- | $63,827 +1.9% |
| 2003 | -- | $62,658 +2% |
| 2002 | -- | $61,431 +2% |
| 2001 | -- | $60,228 |
Find assessor info on the county website
Monthly payment
Est. payment
Payment breakdown
Explore the cost of this home by adjusting the details. Changes won't be saved.Climate risks
Neighborhood: Cuesta Park
Nearby schools
Schools provided by the listing agent
- Elementary: BenjaminBubbElementary
- Middle: IsaacNewtonGrahamMiddle
- High: MountainViewHigh_1
- District: MountainViewWhisman
Source: MLSListings Inc. This data may not be complete. We recommend contacting the local school district to confirm school assignments for this home.
Local buyer's agents are ready to help