Skip main navigation
Active
  • $315,000

    301 Cane River Rd, Pflugerville, TX 78660

    3beds
    1,292sqft
    Single Family Residence
    Built in 2017
    5,532 Square Feet Lot
    $-- Zestimate®
    $244/sqft
    $45/mo HOA

    What's special

    Functional split floorplanCorner lotOpen concept living
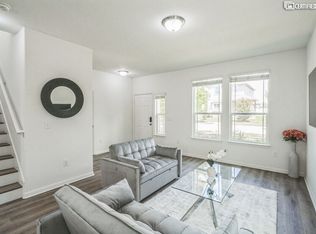
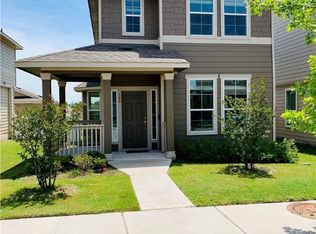
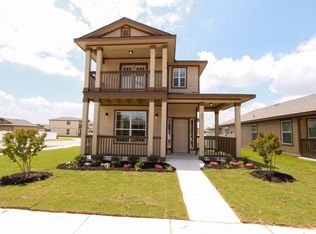
    Charming one story house on a corner lot with a functional, split floorplan and open concept living. Built in 2017, this starter home offers modern construction standards and perfectly balances location, functionality, and affordability. The property is move in ready with a Refrigerator, Washer, Dryer and blinds. A standout feature is the detached two-car garage with alley access, offering added privacy and versatility. Ideal for parking, storage, a workshop space, or creative use, the separation from the main home enhances curb appeal with flexibility. The fenced in yard is perfect for outdoor entertaining, a pet, or added privacy. Highland Park residents enjoy access to community pool, parks, walking trails, and a scenic pond, along with the convenience of an elementary school located within the neighborhood. With easy access to major highways (SH130, SH45, FM620), accessibility to Austin, Round Rock, shopping (La Frontera & Stone Hill Town Center, Living Spaces), dining, and everyday conveniences.
    12 days
    |
    196
    |
    16
    |

    Likely to sell faster than

    Zillow last checked:

    Listing updated:

    Listed by:

    Liz Hart 512-217-0121,

    Networth Realty of Austin (737) 236-8963

    Source: Unlock MLS,MLS#: 9482553MLS Logo

      Facts & features

      Interior

      Bedrooms & bathrooms
      • Bedrooms: 3
      • Bathrooms: 2
      • Full bathrooms: 2
      • Main level bedrooms: 3
      Heating
      • Central, Electric, Hot Water
      Cooling
      • Ceiling Fan(s), Central Air, Exhaust Fan
      Appliances
      • Included: Cooktop, Dishwasher, Disposal, Electric Range, ENERGY STAR Qualified Appliances, ENERGY STAR Qualified Dishwasher, Exhaust Fan, Microwave, Free-Standing Electric Oven, Self Cleaning Oven, Stainless Steel Appliance(s), Washer/Dryer, Electric Water Heater
      Features
      • Ceiling Fan(s), High Ceilings, Granite Counters, Double Vanity, Eat-in Kitchen, In-Law Floorplan, No Interior Steps, Pantry, Primary Bedroom on Main, Recessed Lighting, Soaking Tub, Walk-In Closet(s)
      • Flooring: Carpet, Tile
      • Windows: Blinds, Screens
      Interior area
      • Total interior livable area: 1,292 sqft

      Property

      Parking
      • Total spaces: 2
      • Parking features: Alley Access, Detached, Door-Single, Driveway, Garage Door Opener, Garage Faces Rear
      • Garage spaces: 2
      Accessibility
      • Accessibility features: None
      Features
      • Levels: One
      • Stories: 1
      • Patio & porch: Covered, Front Porch, Patio, Rear Porch
      • Exterior features: Exterior Steps, Lighting, Private Yard
      • Pool features: None
      • Spa features: None
      • Fencing: Back Yard, Vinyl
      • Has view: Yes
      • View description: Neighborhood
      • Waterfront features: None
      Lot
      • Size: 5,532 Square Feet
      • Dimensions: 5528
      • Features: Alley Access, Back Yard, Corner Lot, Curbs, Front Yard, Landscaped, Sprinkler - Automatic, Sprinkler - Back Yard, Sprinklers In Front, Sprinkler - Partial, Sprinkler - Rain Sensor, Sprinkler - Side Yard, Trees-Small (Under 20 Ft)
      Details
      • Additional structures: None
      • Parcel number: 02844011070000
      • Special conditions: Standard

      Construction

      Type & style
      • Home type: SingleFamily
      • Property subtype: Single Family Residence
      Materials
      • Foundation: Slab
      • Roof: Composition, Shingle
      Condition
      • Resale
      • New construction: No
      • Year built: 2017
      Details
      • Builder name: DR Horton

      Utilities & green energy

      • Sewer: Public Sewer
      • Water: Public
      • Utilities for property: Electricity Available, Electricity Connected, Internet-Fiber, Sewer Available, Sewer Connected, Water Available, Water Connected

      Community & HOA

      Community
      • Features: Cluster Mailbox, Common Grounds, Dog Park, High Speed Internet, Park, Picnic Area, Playground, Pool, Sidewalks, Sport Court(s)/Facility
      • Subdivision: Highland Park Ph C Sec 1
      HOA
      • Has HOA: Yes
      • Services included: Common Area Maintenance
      • HOA fee: $45 monthly
      • HOA name: Highland Park North
      Location
      • Region: Pflugerville

      Financial & listing details

      • Price per square foot: $244/sqft
      • Tax assessed value: $297,936
      • Annual tax amount: $4,840
      • Date on market: 7/21/2026
      • Listing terms: Cash,Conventional,FHA,VA Loan
      • Electric utility on property: Yes

        Estimated market value

        Not available

        Estimated sales range

        Not available

        Not available

        Price history

        DateEventPrice
        7/21/2026Listed for sale$315,000+10.5%$244/sqft
        Source: Unlock MLS #9482553 Report a problem
        4/13/2021Sold--
        Source: Realty Austin solds #1339823_78660 Report a problem
        4/7/2021Pending sale$285,000$221/sqft
        Source: Unlock MLS #1339823 Report a problem
        3/12/2021Listed for sale$285,000$221/sqft
        Source: Unlock MLS #1339823 Report a problem

        Public tax history

        YearProperty taxesTax assessment
        2025$2,312 -59.2%$297,936 -7.3%
        2024$5,660 -6.2%$321,372 -7.9%
        2023$6,031 -32%$348,804 -11.7%
        2022$8,863 $395,165 +67.6%
        2021-- $235,741 +10%
        2020$4,780 -1.2%$214,310
        2019$4,840 +507.3%$214,310 +428.8%
        2018$797 $40,524 +35.1%
        2017$797 $30,000
        Find assessor info on the county website

        Monthly payment

        Est. payment

        Payment breakdown

        Explore the cost of this home by adjusting the details. Changes won't be saved.
        All calculations are estimates and provided by Zillow, Inc. for informational purposes only. Actual amounts may vary.
        HOA fees may include property taxes on listings classified as Co-Ops. Contact the listing agent and/or owner for fee details.
        Mortgage interest rates are dependent on a number of factors, including credit score, down payment, and repayment length. Interest rate data provided by Zillow Group Marketplace, Inc. as of 1/1/1970 from various mortgage lenders with which we have lead or other similar arrangements; the Estimated Payment is an average of those rates.
        See how much you could borrow to make a competitive offer.

        Climate risks

        Neighborhood: 78660

        Getting around

        15 / 100
        Car-Dependent
        30 / 100
        Somewhat Bikeable

        Nearby schools

        GreatSchools rating
        Schools provided by the listing agent
        • Elementary: Highland Park (Pflugerville ISD)
        • Middle: Park Crest
        • High: Hendrickson
        • District: Pflugerville ISD

        Source: Unlock MLS. This data may not be complete. We recommend contacting the local school district to confirm school assignments for this home.

        A local agent can set up tours, give advice and negotiate with sellers.

        Browse local experts

        Similar homes