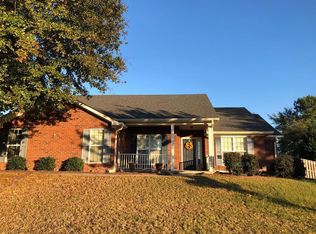
Welcome to 301 Cannock Court in Grovetown! Situated on a desirable corner lot, this spacious 4-bedroom, 2-bathroom home offers more than 2,000 square feet of living space and plenty of potential for buyers looking to add their own personal touches.
The home features a comfortable, functional layout with generous living areas, well-sized bedrooms, and space for both everyday living and entertaining. Outside, the property includes an inground swimming pool that could become the perfect backyard retreat with the installation of a new liner.
The home is being sold as-is and would benefit from minor cosmetic updates, making it a great opportunity for buyers who want to customize a home to their taste or investors searching for their next project. With its spacious floor plan, corner-lot setting, desirable Grovetown location, and backyard pool, this property has so much potential. Schedule your showing today and imagine the possibilities!
For sale
$284,900
301 Cannock Court, Grovetown, GA 30813
4beds
2,187sqft
Single Family Residence
Built in 2003
0.39 Acres Lot
$284,100 Zestimate®
$130/sqft
$-- HOA
What's special
Backyard poolDesirable corner lotInground swimming poolSpacious floor planComfortable functional layoutCorner-lot settingWell-sized bedrooms
- 20 days |
- 907 |
- 75 |
Likely to sell faster than
Zillow last checked:
Listing updated:
Listed by:
Rochelle Marie Earnest 706-294-1780,
Better Homes & Gardens Executive Partners,
Terri Frerichs 706-833-8034,
Better Homes & Gardens Executive Partners
Source: Hive MLS,MLS#: 100592496
Originating MLS: REALTORS® of Greater Augusta
Facts & features
Interior
Bedrooms & bathrooms
- Bedrooms: 4
- Bathrooms: 2
- Full bathrooms: 2
Rooms
- Room types: Great Room, Breakfast Room, Dining Room, Master Bedroom, Other, Bedroom 2, Bedroom 3, Bedroom 4, Laundry
Primary bedroom
- Level: Main
- Dimensions: 16 x 14
Bedroom 2
- Level: Main
- Dimensions: 12 x 10
Bedroom 3
- Level: Main
- Dimensions: 12 x 11
Bedroom 4
- Level: Main
- Dimensions: 12 x 10
Breakfast room
- Level: Main
- Dimensions: 8 x 10
Dining room
- Level: Main
- Dimensions: 13 x 12
Great room
- Level: Main
- Dimensions: 17 x 16
Kitchen
- Level: Main
- Dimensions: 14 x 10
Laundry
- Level: Main
- Dimensions: 8 x 8
Other
- Description: Cmptr/Offc
- Level: Main
- Dimensions: 11 x 10
Heating
- Fireplace(s), Forced Air, Natural Gas
Cooling
- Central Air, Ceiling Fan(s)
Appliances
- Included: Vented Exhaust Fan, Gas Oven, Refrigerator, Disposal, Dishwasher, Gas Range
- Laundry: Dryer Hookup, Washer Hookup
Features
- Master Downstairs, Walk-in Closet(s), Tray Ceiling(s), Entrance Foyer, Ceiling Fan(s), Pantry, Walk-in Shower, Blinds/Shades, Eat-in Kitchen, Gas Log, Walk-In Closet(s)
- Flooring: LVT/LVP, Carpet, Ceramic Tile
- Basement: None
- Attic: Partially Floored,Pull Down Stairs
- Number of fireplaces: 1
- Fireplace features: Gas Log
Interior area
- Total structure area: 2,187
- Total interior livable area: 2,187 sqft
Property
Parking
- Total spaces: 2
- Parking features: Garage Faces Side, Attached, Concrete, Garage Door Opener, Garage
- Attached garage spaces: 2
Features
- Levels: One
- Patio & porch: Patio, Front Porch, Rear Porch
- Has private pool: Yes
- Pool features: In Ground, See Remarks, Private
- Fencing: Privacy,Back Yard,Wood
- Has view: Yes
- View description: See Remarks
- Frontage type: See Remarks
Lot
- Size: 0.39 Acres
- Dimensions: 150 x 113 x 111 x 160
- Features: Cul-De-Sac, Corner Lot, Landscaped, Sprinklers in Front, Sprinklers in Rear
Details
- Additional structures: Outbuilding
- Parcel number: 062 253
- Zoning: R-2
- Special conditions: Standard
Construction
Type & style
- Home type: SingleFamily
- Property subtype: Single Family Residence
Materials
- Brick, Wood Frame
- Foundation: Slab
- Roof: Composition
Condition
- New construction: No
- Year built: 2003
Utilities & green energy
- Sewer: Public Sewer
- Water: Public
- Utilities for property: Natural Gas Connected, Sewer Connected, Water Connected
Community & HOA
Community
- Security: Smoke Detector(s)
- Subdivision: Euchee Creek
HOA
- Has HOA: No
- Amenities included: Street Lights
Location
- Region: Grovetown
Financial & listing details
- Price per square foot: $130/sqft
- Tax assessed value: $299,711
- Annual tax amount: $3,356
- Date on market: 8/21/2026
- Cumulative days on market: 21 days
- Listing agreement: Exclusive Agency
- Listing terms: Cash,Conventional
Estimated market value
Zestimate®
$284,100
Estimated sales range
$270,000 - $298,000
Rent Zestimate®
$2,281/mo
Price history
| Date | Event | Price |
|---|---|---|
| 8/21/2026 | Listed for sale | $284,900$130/sqft |
Source: | ||
| 8/15/2026 | Contingent | $284,900$130/sqft |
Source: | ||
| 7/30/2026 | Listed for sale | $284,900+39%$130/sqft |
Source: | ||
| 5/31/2018 | Sold | $204,900$94/sqft |
Source: | ||
| 1/9/2018 | Listed for sale | $204,900+1.9%$94/sqft |
Source: BETTER HOMES & GARDENS REAL ESTATE EP #421989 Report a problem | ||
| 7/28/2017 | Sold | $201,000-5.6%$92/sqft |
Source: | ||
| 4/21/2017 | Listed for sale | $212,900+21%$97/sqft |
Source: MEYBOHM REALTORS-WHEELER RD #412403 Report a problem | ||
| 11/27/2013 | Sold | $176,000+38.5%$80/sqft |
Source: Public Record Report a problem | ||
| 5/20/2003 | Sold | $127,100$58/sqft |
Source: Public Record Report a problem | ||
Public tax history
| Year | Property taxes | Tax assessment |
|---|---|---|
| 2025 | $3,356 +0.4% | $299,711 +5.7% |
| 2024 | $3,344 -3% | $283,424 -0.5% |
| 2023 | $3,449 +9.4% | $284,808 +11.3% |
| 2022 | $3,153 +15.3% | $255,956 +20.5% |
| 2021 | $2,735 +8.8% | $212,480 +176.8% |
| 2020 | $2,514 -3.3% | $76,754 -0.8% |
| 2019 | $2,600 +5.9% | $77,371 +5.9% |
| 2018 | $2,455 +2.4% | $73,057 -0.6% |
| 2017 | $2,397 | $73,526 +4% |
| 2016 | $2,397 +6.7% | $70,711 +0.4% |
| 2015 | $2,246 +3.1% | $70,430 +4.3% |
| 2014 | $2,178 +1.1% | $67,537 -3.9% |
| 2012 | $2,154 +0.3% | $70,256 +2% |
| 2011 | $2,148 -4.6% | $68,873 -4.1% |
| 2010 | $2,251 -3.1% | $71,804 -2.3% |
| 2009 | $2,323 +15.7% | $73,507 -1% |
| 2008 | $2,009 +5.9% | $74,226 +2.1% |
| 2007 | $1,897 +12.9% | $72,675 +10.2% |
| 2006 | $1,680 +10.5% | $65,959 +8.9% |
| 2005 | $1,521 +17.2% | $60,541 +14.2% |
| 2004 | $1,298 +571.6% | $53,016 +716.9% |
| 2003 | $193 | $6,490 |
Find assessor info on the county website
Monthly payment
Est. payment
Payment breakdown
Explore the cost of this home by adjusting the details. Changes won't be saved.Climate risks
Neighborhood: 30813
Nearby schools
GreatSchools rating
- 8/10Cedar Ridge Elementary SchoolGrades: PK-5Distance: 0.4 mi
- 6/10Grovetown Middle SchoolGrades: 6-8Distance: 0.5 mi
- 5/10Grovetown High SchoolGrades: 9-12Distance: 2.8 mi
Schools provided by the listing agent
- Elementary: Cedar Ridge
- Middle: Grovetown
- High: Grovetown High
Source: Hive MLS. This data may not be complete. We recommend contacting the local school district to confirm school assignments for this home.
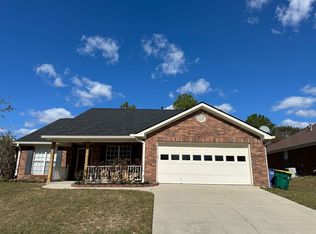
- $1,750,0004 bd2 ba1.9k sqft4498 Country Glen Cir, Grovetown, GA 30813Sold
Save 
- $318,7004 bd3 ba2.1k sqft303 Cannock Ct, Grovetown, GA 30813Off Market
Save 
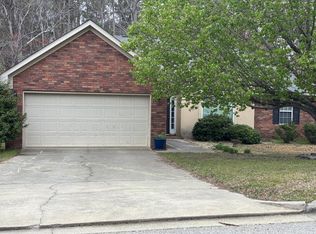
- $256,4003 bd2 ba1.6k sqft4516 Country Glen Cir, Grovetown, GA 30813Off Market
Save 
- $295,7004 bd3 ba2k sqft4496 Country Glen Cir, Grovetown, GA 30813Off Market
Save - $285,0004 bd2 ba1.9k sqft4501 Country Glenn Cir, Grovetown, GA 30813Sold
Save - $272,2004 bd2 ba1.9k sqft300 Cannock Ct, Grovetown, GA 30813Off Market
Save - $276,8004 bd2 ba1.8k sqft4499 Country Glen Cir, Grovetown, GA 30813Off Market
Save - $289,4004 bd2 ba2k sqft4497 Country Glen Cir, Grovetown, GA 30813Off Market
Save
A local agent can set up tours, give advice and negotiate with sellers.