Skip main navigation
Closed
  • $476,000

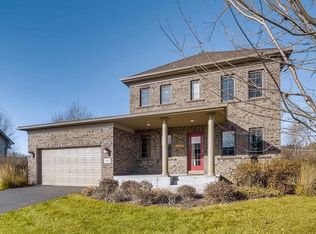
    301 Canyon Blvd, Hudson, WI 54016

    2beds
    1,466sqft
    Single Family
    Built in 2012
    0.5 Acres Lot
    $476,200 Zestimate®
    $325/sqft
    $2,572 Estimated rent

    Home value

    $476,200

    $452,000 - $500,000

    $2,572/mo

    Zestimate® history
    Loading
    Loading...

    Owner options

    List your home for rent

    $2,572/mo

    Rent Zestimate®

    Find your next renter with Zillow Rental Manager. Plus, with online applications, you can quickly screen prospective tenants – for free.

    Learn more

    $2,572/mo

    Rent Zestimate®

    Refinance and save

    $3,643/mo

    Est. payment

    Refinancing to a lower rate could help reduce your monthly payments and save thousands over the life of the loan.

    See today's rates

    $3,643/mo

    Est. payment

    Explore your selling options

    Work with a Zillow partner agent

    Leverage their expertise and Zillow's premium Showcase listings to get your home seen by more buyers.

    Get started

    List with your own agent

    Get your home in front of millions of buyers by listing it on Zillow.

    Learn how to do it

    Sell it yourself

    Take full control of how buyers see your home on Zillow by listing For Sale by Owner (FSBO).

    List your home

    What's special

    Peaceful pond views, mature trees, and a prime Hudson location-welcome to this gorgeous one-level, 2 bedroom, 2 bath home in the highly sought-after Red Cedar Canyon neighborhood! You'll love the thoughtful layout, featuring a spacious, sun-filled great room with wood floors, anchored by a grand stacked-stone fireplace. The open kitchen offers abundant cabinetry, a generous center island, and a walk-in pantry, making everyday living and entertaining a breeze. A main-floor laundry/mudroom adds convenience. The spacious primary suite features a try-valued ceiling, walk-in closet, and private bath with double sinks and a walk-in shower. French doors and bright, sunny windows make the second bedroom equally inviting as a home office or guest space. The unfinished lower level provides ample storage today, with room to expand your living space and build equity in the future. Outside, enjoy a private backyard overlooking the peaceful, tree-lined pond--a beautiful backdrop for relaxing at home. Red Cedar Canyon residents enjoy walking trails, tennis courts, and a basketball court, all in one of Hudson's most desirable neighborhoods!

    Zillow last checked:

    Listing updated:

    Listed by:

    Jennifer Martin 651-600-0379,

    Edina Realty, Inc.

    Bought with:

    Warren Wessel, GRI

    Keller Williams Premier Realty

    Source: NorthstarMLS as distributed by MLS GRID,MLS#: 7156163MLS Logo

    Facts & features

    Interior

    Bedrooms & bathrooms
    • Bedrooms: 2
    • Bathrooms: 2
    • Full bathrooms: 1
    • 3/4 bathrooms: 1
    Bedroom
    • Level: Main
    • Area: 224 Square Feet
    • Dimensions: 16x14
    Bedroom 2
    • Level: Main
    • Area: 132 Square Feet
    • Dimensions: 11x12
    Deck
    • Level: Main
    • Area: 144 Square Feet
    • Dimensions: 12x12
    Dining room
    • Level: Main
    • Area: 110 Square Feet
    • Dimensions: 10x11
    Garage
    • Level: Main
    • Area: 560 Square Feet
    • Dimensions: 28x20
    Kitchen
    • Level: Main
    • Area: 132 Square Feet
    • Dimensions: 11x12
    Laundry
    • Level: Main
    • Area: 64 Square Feet
    • Dimensions: 8x8
    Living room
    • Level: Main
    • Area: 272 Square Feet
    • Dimensions: 17x16
    Other
    • Level: Lower
    • Area: 2016 Square Feet
    • Dimensions: 48x42
    Walk in closet
    • Level: Main
    • Area: 70 Square Feet
    • Dimensions: 10x7
    Heating
    • Forced Air, Fireplace(s)
    Cooling
    • Central Air
    Appliances
    • Included: Air-To-Air Exchanger, Chandelier, Dishwasher, Disposal, Dryer, ENERGY STAR Qualified Appliances, Humidifier, Gas Water Heater, Microwave, Range, Refrigerator, Washer
    • Laundry: Laundry Room, Main Level
    Features
    • Basement: Daylight,Full,Unfinished
    • Number of fireplaces: 1
    • Fireplace features: Circulating, Gas, Living Room, Stone
    Interior area
    • Total structure area: 2,932
    • Total interior livable area: 1,466 sqft
    • Finished area above ground: 1,466
    • Finished area below ground: 0

    Property

    Parking
    • Total spaces: 2
    • Parking features: Attached, Asphalt, Garage Door Opener
    • Attached garage spaces: 2
    • Has uncovered spaces: Yes
    • Details: Garage Dimensions (28x20), Garage Door Height (8), Garage Door Width (16)
    Accessibility
    • Accessibility features: Doors 36"+, Grab Bars In Bathroom, Hallways 42"+
    Features
    • Levels: One
    • Stories: 1
    • Patio & porch: Deck
    • Waterfront features: Pond
    Lot
    • Size: 0.5 Acres
    • Dimensions: 69 x 237 x 165 x 164
    • Features: Corner Lot
    Details
    • Foundation area: 1466
    • Parcel number: 236202512001
    • Zoning description: Residential-Single Family

    Construction

    Type & style
    • Home type: SingleFamily
    • Property subtype: Single Family
    Materials
    • Concrete, Frame
    Condition
    • New construction: No
    • Year built: 2012

    Utilities & green energy

    • Electric: Circuit Breakers, 200+ Amp Service, Power Company: Xcel Energy
    • Gas: Natural Gas
    • Sewer: City Sewer/Connected
    • Water: City Water/Connected

    Community & HOA

    Community
    • Subdivision: Red Cedar Canyon Southwest
    HOA
    • Has HOA: Yes
    • Services included: Professional Mgmt, Shared Amenities
    • HOA fee: $398 annually
    • HOA name: Red Cedar Canyon Homeowner's Association, Inc. Ci
    • HOA phone: 612-381-8600
    Location
    • Region: Hudson

    Financial & listing details

    • Price per square foot: $325/sqft
    • Tax assessed value: $422,600
    • Annual tax amount: $5,288
    • Date on market: 10/7/2026
    • Cumulative days on market: 1 day
    • Road surface type: Paved

    Price history

    DateEventPrice
    10/30/2026Sold$476,000+0.2%$325/sqft
    Source: NorthstarMLS as distributed by MLS GRID #7156163 Report a problem
    10/10/2026Pending sale$475,000$324/sqft
    Source: NorthstarMLS as distributed by MLS GRID #7156163 Report a problem
    10/9/2026Listed for sale$475,000+71.9%$324/sqft
    Source: NorthstarMLS as distributed by MLS GRID #7156163 Report a problem
    2/17/2012Sold$276,300$188/sqft
    Source: Public Record Report a problem

    Public tax history

    YearProperty taxesTax assessment
    2025$6,253 +3.3%$418,100 +40.2%
    2024$6,053 +6.8%$298,200
    2023$5,666 +17.3%$298,200
    2022$4,831 +7.3%$298,200
    2021$4,503 -2.1%$298,200
    2020$4,601 -14%$298,200 +30.2%
    2019$5,348 +6.1%$229,100
    2018$5,041 +13.8%$229,100
    2017$4,431 +4.8%$229,100
    2016$4,226 +7.6%$229,100
    2015$3,928 +1.7%$229,100
    2014$3,862 -3.6%$229,100
    2013$4,007 +17.3%$229,100 +16.5%
    2012$3,415 $196,700
    Find assessor info on the county website

    Neighborhood: 54016

    Nearby schools

    GreatSchools rating
    Get a cash offer in 3 minutes
    Find out how much your home could sell for in as little as 3 minutes with a no-obligation cash offer.
    Estimated market value

    $476,200

    Get a cash offer in 3 minutes
    Find out how much your home could sell for in as little as 3 minutes with a no-obligation cash offer.
    Estimated market value

    $476,200