Look no further! From the moment you arrive at this 3 bed 2 bath smart home you'll be amazed. Lush green grass w/ SW plants and flowers. From the front porch you will notice the reclaimed wood faux shutters, wood ceiling and custom planters. Stepping into the LR with hardwood floors, cove ceilings and kiva fireplace. Updated kitchen with slate flooring, Custom built butcher block counter tops, custom cabinetry, SS under mounted sink and SS appliances. Primary bedroom with oversized roll in showed with pebble stone flooring. 2 additional bedrooms 1 with built in solid wood shelving and wood bed frame with more storage. Bonus office or 4th bedroom of the LR. Back yard oasis with wisteria covered pergola. HVAC, PEX plumbing.Sewer line replaced from home to city connection. water heater 2025
Sold
Price Unknown
301 Cardenas Dr NE, Albuquerque, NM 87108
3beds
1,470sqft
Single Family Residence
Built in 1946
6,098 Square Feet Lot
$329,000 Zestimate®
$--/sqft
$1,790 Estimated rent
Home value
$329,000
$299,000 - $362,000
$1,790/mo
Zestimate® history
Owner options
List your home for rent
$1,790/mo
Rent Zestimate®
Find your next renter with Zillow Rental Manager. Plus, with online applications, you can quickly screen prospective tenants – for free.
$1,790/mo
Rent Zestimate®
Refinance and save
Refinancing to a lower rate could help reduce your monthly payments and save thousands over the life of the loan.
Explore your selling options
Work with a Zillow partner agent
Leverage their expertise and Zillow's premium Showcase listings to get your home seen by more buyers.
Get startedList with your own agent
Get your home in front of millions of buyers by listing it on Zillow.
Learn how to do itSell it yourself
Take full control of how buyers see your home on Zillow by listing For Sale by Owner (FSBO).
List your homeWhat's special
Kiva fireplaceUpdated kitchenSs under mounted sinkSw plants and flowersReclaimed wood faux shuttersWisteria covered pergolaWood ceiling
Zillow last checked:
Listing updated:
Listed by:
Liska Maddox 505-270-5798,
Maddox & Co/REALTORS
Bought with:
Bethany Leann Hillson, 55043
The Lovely Home Company
Source: SWMLS,MLS#: 1086740
Facts & features
Interior
Bedrooms & bathrooms
- Bedrooms: 3
- Bathrooms: 2
- Full bathrooms: 1
- 3/4 bathrooms: 1
Primary bedroom
- Level: Main
- Area: 160
- Dimensions: 16 x 10
Bedroom 2
- Level: Main
- Area: 110
- Dimensions: 11 x 10
Bedroom 3
- Level: Main
- Area: 99
- Dimensions: 9 x 11
Dining room
- Level: Main
- Area: 99
- Dimensions: 9 x 11
Kitchen
- Level: Main
- Area: 121
- Dimensions: 11 x 11
Living room
- Level: Main
- Area: 234
- Dimensions: 18 x 13
Office
- Level: Main
- Area: 120
- Dimensions: 10 x 12
Heating
- Combination, Central, Forced Air, Natural Gas
Cooling
- Has cooling: Yes
Appliances
- Included: Built-In Gas Oven, Built-In Gas Range, Dishwasher, Disposal, Microwave, Refrigerator
- Laundry: Washer Hookup, Dryer Hookup, ElectricDryer Hookup
Features
- Bookcases, Cove Ceiling, Home Office, Multiple Living Areas, Main Level Primary, Shower Only, Separate Shower
- Flooring: Tile, Wood
- Windows: Double Pane Windows, Insulated Windows
- Has basement: No
- Number of fireplaces: 1
- Fireplace features: Kiva, Wood Burning
Interior area
- Total structure area: 1,470
- Total interior livable area: 1,470 sqft
Property
Parking
- Total spaces: 2
- Parking features: Carport
- Carport spaces: 2
Accessibility
- Accessibility features: Low Threshold Shower
Features
- Levels: One
- Stories: 1
- Exterior features: Fence, Sprinkler/Irrigation
- Fencing: Back Yard
Lot
- Size: 6,098 Square Feet
- Features: Corner Lot, Lawn, Landscaped
Details
- Additional structures: Pergola, Storage
- Parcel number: 101805717729621302
- Zoning description: R-1B*
Construction
Type & style
- Home type: SingleFamily
- Architectural style: Pueblo
- Property subtype: Single Family Residence
Materials
- Frame, Stucco
- Roof: Flat,Tar/Gravel
Condition
- Resale
- New construction: No
- Year built: 1946
Utilities & green energy
- Sewer: Public Sewer
- Water: Public
- Utilities for property: Electricity Connected, Natural Gas Connected, Sewer Connected, Water Connected
Green energy
- Energy generation: None
- Water conservation: Water-Smart Landscaping
Community & HOA
Community
- Subdivision: Santilla Place
Location
- Region: Albuquerque
Financial & listing details
- Tax assessed value: $175,500
- Annual tax amount: $2,383
- Date on market: 6/26/2025
- Cumulative days on market: 4 days
- Listing terms: Cash,Conventional,FHA,VA Loan
- Road surface type: Paved
Price history
| Date | Event | Price |
|---|---|---|
| 8/7/2025 | Sold | -- |
Source:  SWMLS #1086740 Report a problem SWMLS #1086740 Report a problem | ||
| 7/10/2025 | Pending sale | $325,000$221/sqft |
Source: SWMLS #1086740 Report a problem | ||
| 7/7/2025 | Listed for sale | $325,000$221/sqft |
Source: SWMLS #1086740 Report a problem | ||
| 7/4/2025 | Pending sale | $325,000$221/sqft |
Source: SWMLS #1086740 Report a problem | ||
| 7/2/2025 | Listed for sale | $325,000+66.7%$221/sqft |
Source: SWMLS #1086740 Report a problem | ||
| 10/31/2016 | Sold | -- |
Source: SWMLS #876332 Report a problem | ||
| 9/26/2016 | Listed for sale | $195,000$133/sqft |
Source: Maddox & Co/REALTORS #876332 Report a problem | ||
Public tax history
| Year | Property taxes | Tax assessment |
|---|---|---|
| 2025 | $2,387 +0.1% | $58,494 |
| 2024 | $2,384 -1.3% | $58,494 |
| 2023 | $2,414 +0.5% | $58,494 |
| 2022 | $2,403 +0.5% | $58,494 |
| 2021 | $2,392 -1.3% | $58,494 |
| 2020 | $2,423 | $58,494 |
| 2019 | -- | $58,494 |
| 2018 | $1,632 -32.2% | $58,494 |
| 2017 | $2,407 +43.5% | $58,494 +48.4% |
| 2016 | $1,677 -95.6% | $39,410 +3% |
| 2015 | $38,263 +2318.3% | $38,263 +2.7% |
| 2014 | $1,582 | $37,261 +3% |
| 2013 | $1,582 | $36,176 |
| 2012 | -- | $36,176 +3% |
| 2011 | -- | $35,123 +3% |
| 2010 | -- | $34,103 -27.6% |
| 2009 | -- | $47,128 |
| 2008 | -- | $47,128 |
| 2007 | -- | $47,128 |
| 2006 | -- | $47,128 +60.2% |
| 2005 | -- | $29,418 +3% |
| 2004 | -- | $28,562 +3% |
| 2003 | -- | $27,730 +3% |
| 2002 | -- | $26,930 |
| 2001 | -- | $26,930 +7.3% |
| 2000 | -- | $25,098 |
Find assessor info on the county website
Neighborhood: Fair West
Nearby homes
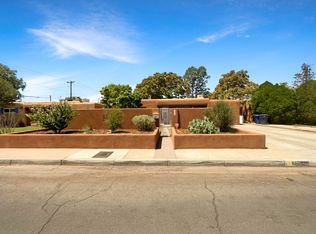
- $--3 bd2 ba1.6k sqft305 Cardenas Dr NE, Albuquerque, NM 87108Sold
- $301,3003 bd1 ba1.5k sqft400 Valencia Dr NE, Albuquerque, NM 87108Off Market
- $253,9002 bd1 ba1.7k sqft404 Valencia Dr NE, Albuquerque, NM 87108Off Market
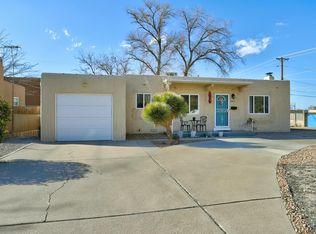
- $--4 bd3 ba1.6k sqft241 Cardenas Dr NE, Albuquerque, NM 87108Sold
- $283,3003 bd2 ba1.3k sqft309 Cardenas Dr NE, Albuquerque, NM 87108Off Market
- $285,2003 bd2 ba1.5k sqft318 Valencia Dr NE, Albuquerque, NM 87108Off Market
- $294,3003 bd2 ba1.9k sqft300 Cardenas Dr NE, Albuquerque, NM 87108Off Market
- $228,6002 bd1 ba900 sqft408 Valencia Dr NE, Albuquerque, NM 87108Off Market
Nearby schools
GreatSchools rating
- 6/10Zia Elementary SchoolGrades: PK-5Distance: 0.8 mi
- 6/10Jefferson Middle SchoolGrades: 6-8Distance: 1.9 mi
- 2/10Highland High SchoolGrades: 9-12Distance: 0.7 mi
Schools provided by the listing agent
- Elementary: Zia
- Middle: Jefferson
- High: Highland
Source: SWMLS. This data may not be complete. We recommend contacting the local school district to confirm school assignments for this home.
Get a cash offer in 3 minutes
Find out how much your home could sell for in as little as 3 minutes with a no-obligation cash offer.
Estimated market value
$329,000
Get a cash offer in 3 minutes
Find out how much your home could sell for in as little as 3 minutes with a no-obligation cash offer.
Estimated market value
$329,000
- New Mexico
- Bernalillo County
- Albuquerque
- 87108
- Fair West
- 301 Cardenas Dr NE
Nearby cities
Nearby neighborhoods
Nearby zip codes
Other Albuquerque Topics
