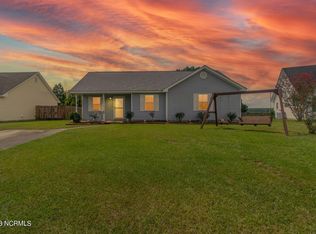
ADDED BONUS!!! EXTRA BUILDING LOT CONVEYS...keep it, sell it, build on it! So many options with city utilities available and no flood zone! Now, let's talk about this amazing house... Three bedrooms plus finished room over the garage, two full baths including master suite with new oversized walk in shower, new vanity, flooring, fixtures entire house updated with new paint, new LVP flooring, new HVAC, new washer & dryer, newer appliances! This house is perfectly situated on a private lot in the back of the development, the sunroom and screen porch give additional space for retreat & relaxation! And still so many extras including gas log, gutters, oversized attached garage, fenced back yard!
Under contract
$324,900
301 Cardinal Way, Elizabeth City, NC 27909
3beds
1,436sqft
Single Family Residence
Built in 2005
0.27 Acres Lot
$325,000 Zestimate®
$226/sqft
$2/mo HOA
What's special
New paintNew vanityScreen porchNew washer and dryerOversized attached garageNew hvacThree bedrooms
- 19 days |
- 199 |
- 20 |
Likely to sell faster than
Zillow last checked:
Listing updated:
Listed by:
Stacey White 252-339-5200,
Howard Hanna WEW/EC
Source: Hive MLS,MLS#: 100583443 Originating MLS: Albemarle Area Association of REALTORS
Originating MLS: Albemarle Area Association of REALTORSFacts & features
Interior
Bedrooms & bathrooms
- Bedrooms: 3
- Bathrooms: 2
- Full bathrooms: 2
Rooms
- Room types: Master Bedroom, Bedroom 2, Bedroom 3, Fnshd Room over Garage, Living Room, Dining Room, Sunroom, Bathroom 1, Bathroom 2
Primary bedroom
- Level: First
Bedroom 2
- Level: First
Bedroom 3
- Level: First
Bathroom 1
- Level: First
Bathroom 2
- Level: First
Dining room
- Level: First
Other
- Level: Second
Kitchen
- Level: First
Living room
- Level: First
Sunroom
- Level: First
Heating
- Electric, Heat Pump
Cooling
- Central Air
Appliances
- Included: Built-In Microwave, Washer, Refrigerator, Dryer, Dishwasher, Electric Range
- Laundry: Dryer Hookup, Washer Hookup, In Garage
Features
- Walk-in Closet(s), Vaulted Ceiling(s), Pantry, Walk-in Shower, Gas Log, Walk-In Closet(s)
- Flooring: LVT/LVP, Tile
- Doors: Storm Door(s)
- Basement: None
- Attic: Storage
- Has fireplace: Yes
- Fireplace features: Gas Log
Interior area
- Total structure area: 1,436
- Total interior livable area: 1,436 sqft
Property
Parking
- Total spaces: 1
- Parking features: Concrete
- Attached garage spaces: 1
Accessibility
- Accessibility features: Accessible Full Bath
Features
- Levels: One
- Patio & porch: Enclosed, Porch, Screened, Rear Porch
- Exterior features: Storm Doors
- Fencing: Back Yard,Wood
- Has view: Yes
- View description: See Remarks
- Waterfront features: None
- Frontage type: See Remarks
Lot
- Size: 0.27 Acres
- Dimensions: additional buildable .243 vacant lot included
- Features: Interior Lot, Level
Details
- Parcel number: 8902 997216
- Zoning: R-8
- Special conditions: Standard
Construction
Type & style
- Home type: SingleFamily
- Property subtype: Single Family Residence
Materials
- Vinyl Siding, Wood Frame
- Foundation: Slab
- Roof: Shingle
Condition
- New construction: No
- Year built: 2005
Utilities & green energy
- Sewer: Public Sewer
- Water: Public
- Utilities for property: Cable Available, Sewer Connected, Underground Utilities, Water Connected
Community & HOA
Community
- Subdivision: Summerfield
HOA
- Has HOA: Yes
- Amenities included: None
- HOA fee: $25 annually
- HOA name: summerfieldecity@outlook.com
Location
- Region: Elizabeth City
Financial & listing details
- Price per square foot: $226/sqft
- Tax assessed value: $188,100
- Annual tax amount: $2,393
- Date on market: 6/22/2026
- Cumulative days on market: 19 days
- Listing agreement: Exclusive Right To Sell
- Listing terms: Cash,Conventional,FHA,USDA Loan,VA Loan
Estimated market value
$325,000
$309,000 - $341,000
$1,976/mo
Price history
| Date | Event | Price |
|---|---|---|
| 6/24/2026 | Contingent | $324,900$226/sqft |
Source:  Hive MLS #100583443 Report a problem Hive MLS #100583443 Report a problem | ||
| 6/22/2026 | Listed for sale | $324,900+82.5%$226/sqft |
Source: Hive MLS #100583443 Report a problem | ||
| 2/10/2006 | Sold | $178,000+812.8%$124/sqft |
Source: Public Record Report a problem | ||
| 6/8/2005 | Sold | $19,500$14/sqft |
Source: Public Record Report a problem | ||
Public tax history
| Year | Property taxes | Tax assessment |
|---|---|---|
| 2024 | $2,226 | $169,100 |
| 2023 | $2,226 | $169,100 |
| 2022 | $2,226 +11.5% | $169,100 +40.6% |
| 2021 | $1,997 | $120,300 |
| 2020 | -- | $120,300 |
| 2019 | -- | $120,300 |
| 2018 | -- | $120,300 |
| 2017 | -- | $120,300 |
| 2016 | -- | $120,300 |
| 2014 | -- | $120,300 -16.1% |
| 2013 | -- | $143,300 |
| 2012 | -- | $143,300 |
| 2010 | -- | $143,300 |
Find assessor info on the county website
Monthly payment
Est. payment$--/mo
Payment breakdown
Explore the cost of this home by adjusting the details. Changes won't be saved.All calculations are estimates and provided by Zillow, Inc. for informational purposes only. Actual amounts may vary.
HOA fees may include property taxes on listings classified as Co-Ops. Contact the listing agent and/or owner for fee details.
Mortgage interest rates are dependent on a number of factors, including credit score, down payment, and repayment length. Interest rate data provided by Zillow Group Marketplace, Inc. as of 1/1/1970 from various mortgage lenders with which we have lead or other similar arrangements; the Estimated Payment is an average of those rates.
See how much you could borrow to make a competitive offer.
Climate risks
Neighborhood: 27909
Nearby schools
GreatSchools rating
- 4/10P W Moore ElementaryGrades: K-5Distance: 1.8 mi
- 6/10River Road MiddleGrades: 6-8Distance: 3.1 mi
- 2/10Northeastern HighGrades: 9-12Distance: 1 mi
Schools provided by the listing agent
- Elementary: P.W. Moore Elementary
- Middle: River Road Middle School
- High: Northeastern High School
Source: Hive MLS. This data may not be complete. We recommend contacting the local school district to confirm school assignments for this home.

A local agent can set up tours, give advice and negotiate with sellers.
A local lender can help you make sure your offer is ready when you are.


- North Carolina
- Pasquotank County
- Elizabeth City
- 27909
- 301 Cardinal Way
Nearby cities
Nearby zip codes
Other Elizabeth City Topics
