Location, Location, Location... Sited on a gorgeous lot in Blountville, minutes to airport, interstate travel, Hwy. 394, Boone Lake, and a central location to all of Bristol, Johnson City and Kingsport.
One level, NO STEP ENTRY from the spacious, two car attached garage to the kitchen. Wide hallway and doors for handicapped for wheel chair access.
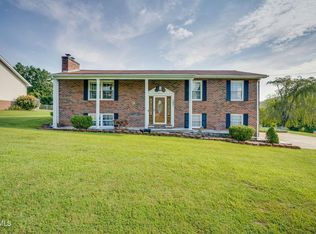
Lovely setting and nice surrounding properties. Brick ranch offering large living room, open kitchen dining with two panty closets, sitting bar, and access through French doors to covered rear deck. Enjoy your days on the deck or sip your morning coffee on the covered front porch. And bring the large dining table for the dining room offers plenty of space for all your antiques and treasured furnishings.
Offers three bedrooms, 2 full baths, master bedroom with his and her walk in closets, spacious laundry room, exterior storage building, and more.
Brick Exterior, architectural shingle roof, heat pump, landscaping, wide concrete drive for side by side parking for guest and family members, plus the two car attached garage.
A must see to add to your list.
Sold for $347,500
Zestimate®
$347,500
301 Carol Hill Dr, Blountville, TN 37617
3beds
1,689sqft
Single Family Residence, Residential
Built in 1998
0.66 Acres Lot
$347,500 Zestimate®
$206/sqft
$1,929 Estimated rent
Home value
$347,500
$330,000 - $365,000
$1,929/mo
Zestimate® history
Owner options
List your home for rent
$1,929/mo
Rent Zestimate®
Find your next renter with Zillow Rental Manager. Plus, with online applications, you can quickly screen prospective tenants – for free.
$1,929/mo
Rent Zestimate®
Refinance and save
$2,070/mo
Est. payment
Refinancing to a lower rate could help reduce your monthly payments and save thousands over the life of the loan.
$2,070/mo
Est. payment
Explore your selling options
Work with a Zillow partner agent
Leverage their expertise and Zillow's premium Showcase listings to get your home seen by more buyers.
Get startedList with your own agent
Get your home in front of millions of buyers by listing it on Zillow.
Learn how to do itSell it yourself
Take full control of how buyers see your home on Zillow by listing For Sale by Owner (FSBO).
List your homeWhat's special
Brick ranchBrick exteriorExterior storage buildingSitting barCovered front porchArchitectural shingle roofSpacious laundry room
Zillow last checked:
Listing updated:
Listed by:
Becky Eller 423-646-2514,
American Realty
Bought with:
Andrea Pendleton, 339001
The Addington Agency Bristol
Source: TVRMLS,MLS#: 9995905
Facts & features
Interior
Bedrooms & bathrooms
- Bedrooms: 3
- Bathrooms: 2
- Full bathrooms: 2
Heating
- Heat Pump
Cooling
- Ceiling Fan(s), Heat Pump
Appliances
- Included: Dishwasher, Electric Range, Microwave, Refrigerator
- Laundry: Electric Dryer Hookup, Washer Hookup
Features
- Bar, Kitchen/Dining Combo, Pantry, Walk-In Closet(s)
- Flooring: Carpet, Laminate, Vinyl
- Doors: French Doors, Storm Door(s)
- Windows: Insulated Windows, Window Treatment-Some
- Basement: Crawl Space,Exterior Entry
Interior area
- Total structure area: 1,689
- Total interior livable area: 1,689 sqft
Property
Parking
- Total spaces: 2
- Parking features: Concrete, Garage Door Opener
- Garage spaces: 2
Features
- Stories: 1
- Patio & porch: Covered, Deck, Porch, See Remarks
Lot
- Size: 0.66 Acres
- Dimensions: 151 x 169 x 148 x 189
- Topography: Level, Rolling Slope
Details
- Additional structures: Outbuilding
- Parcel number: 080b A 017.00
- Zoning: R 1
Construction
Type & style
- Home type: SingleFamily
- Architectural style: Ranch
- Property subtype: Single Family Residence, Residential
Materials
- Brick
- Foundation: Block
- Roof: Composition
Condition
- Above Average
- New construction: No
- Year built: 1998
Utilities & green energy
- Sewer: Septic Tank
- Water: Public
- Utilities for property: Cable Available, Electricity Connected, Water Connected
Community & HOA
Community
- Subdivision: Not Listed
HOA
- Has HOA: No
- Amenities included: Landscaping
Location
- Region: Blountville
Financial & listing details
- Price per square foot: $206/sqft
- Tax assessed value: $350,700
- Annual tax amount: $1,414
- Date on market: 5/26/2026
- Listing terms: Cash,Conventional
- Electric utility on property: Yes
Price history
| Date | Event | Price |
|---|---|---|
| 6/29/2026 | Sold | $347,500-0.7%$206/sqft |
Source: TVRMLS #9995905 Report a problem | ||
| 5/27/2026 | Pending sale | $349,900$207/sqft |
Source: TVRMLS #9995905 Report a problem | ||
| 5/26/2026 | Listed for sale | $349,900+133.3%$207/sqft |
Source: TVRMLS #9995905 Report a problem | ||
| 9/23/2005 | Sold | $150,000+5900%$89/sqft |
Source: Public Record Report a problem | ||
| 9/1/1994 | Sold | $2,500$1/sqft |
Source: Public Record Report a problem | ||
Public tax history
| Year | Property taxes | Tax assessment |
|---|---|---|
| 2025 | $1,414 +24.5% | $87,675 +92.7% |
| 2024 | $1,136 +3.7% | $45,500 |
| 2023 | $1,095 | $45,500 |
| 2022 | $1,095 | $45,500 |
| 2021 | -- | $45,500 +18.7% |
| 2020 | $985 | $38,325 |
| 2019 | $985 +0.8% | $38,325 |
| 2018 | $977 +0% | $38,325 |
| 2017 | $977 | $38,325 -7.8% |
| 2016 | $977 +2% | $41,550 +0% |
| 2014 | $958 | $41,549 |
| 2013 | $958 -1.1% | $41,549 |
| 2012 | $968 +11% | $41,549 +1.5% |
| 2011 | $872 | $40,946 |
| 2010 | $872 | $40,946 |
| 2009 | $872 | $40,946 |
| 2008 | -- | $40,946 +31% |
| 2007 | $791 | $31,254 |
| 2006 | $791 | $31,254 |
| 2005 | $791 -5.2% | $31,254 |
| 2004 | $834 +19% | $31,254 +4.7% |
| 2002 | $702 | $29,851 |
| 2001 | -- | $29,851 -72.6% |
| 2000 | -- | $108,882 |
Find assessor info on the county website
Neighborhood: 37617
Nearby homes
- $267,000-- bd2 ba1.1k sqft307 Carol Hill Dr, Blountville, TN 37617Off Market
- $17,094-- bd-- ba896 sqft233 Pleasant Hill Rd, Blountville, TN 37617Off Market
- $360,0003 bd3 ba2k sqft302 Carol Hill Dr, Blountville, TN 37617Sold
- $201,7003 bd1 ba1k sqft223 Pleasant Hill Rd, Blountville, TN 37617Off Market
- $135,600-- bd-- ba-- sqft233 Pleasant Hill Rd, Blountville, TN 37617Off Market
- $364,500-- bd2 ba2k sqft306 Carol Hill Dr, Blountville, TN 37617Off Market
- $334,2003 bd2 ba1.4k sqft321 Carol Hill Dr, Blountville, TN 37617Off Market
- $205,0003 bd2 ba1.5k sqft305 Pleasant Hill Church Rd, Blountville, TN 37617Sold
Nearby schools
GreatSchools rating
- 6/10Holston Elementary SchoolGrades: PK-5Distance: 3.6 mi
- 6/10Sullivan Central Middle SchoolGrades: 6-8Distance: 2.2 mi
- 7/10West Ridge High SchoolGrades: 9-12Distance: 3.7 mi
Schools provided by the listing agent
- Elementary: Holston
- Middle: South Central
- High: Ridgeview
Source: TVRMLS. This data may not be complete. We recommend contacting the local school district to confirm school assignments for this home.
Sell for more on Zillow
Get a Zillow Showcase℠ listing at no additional cost and you could sell for .
$347,500
2% more
+$6,950
With Zillow Showcase(estimated)
$354,450
Sell for more on Zillow
Get a Zillow Showcase℠ listing at no additional cost and you could sell for .
$347,500
2% more
+$6,950
With Zillow Showcase(estimated)
$354,450
- Tennessee
- Sullivan County
- Blountville
- 37617
- 301 Carol Hill Dr
