Skip main navigation
For sale
  • $599,900

    301 Carson Way, Paducah, KY 42003

    3beds
    2,922sqft
    : 
    $3,858/mo
    Get pre-qualified
    Single Family Residence
    Built in 2017
    0.53 Acres Lot
    $576,800 Zestimate®
    $205/sqft
    $3/mo HOA

    What's special

    Thoughtful design throughoutLuxury finishesDesirable corner lotExceptional craftsmanshipBeautifully designed spaces
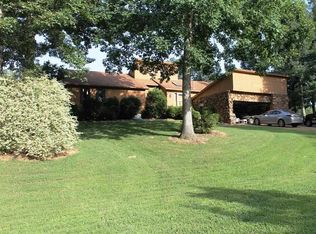
    Welcome to 301 Carson Way, a custom luxury home designed and built in 2017 by renowned local interior designer DJ Riley as her personal residence. Now vacant and in pristine condition, this 3-bedroom, 3.5-bath home showcases exceptional craftsmanship, luxury finishes, and thoughtful design throughout. Every bedroom features a private en-suite bath, while the stunning study offers floor-to-ceiling built-in bookcases. Expansive windows fill the home with natural light, highlighting the chef-worthy kitchen with top-of-the-line appliances and beautifully designed spaces. Additional features include an oversized 2-car garage, custom storage/potting shed, and partial basement with garage door access ideal for golf cart, lawn equipment, or additional storage. Situated on a desirable corner lot in an established Paducah neighborhood, this home puts you a short drive to both work and play, with major economic development bringing new employment opportunities to the region and the lakes offering boating, fishing, and outdoor recreation.
    5 hours
    |
    218
    |
    13
    |

    Zillow last checked:

    Listing updated:

    Listed by:

    Jennifer Smith 270-421-0531,

    eXp Realty, LLC

    Source: Imagine MLS,MLS#: 26021778MLS Logo

      Facts & features

      Interior

      Bedrooms & bathrooms
      • Bedrooms: 3
      • Bathrooms: 4
      • Full bathrooms: 3
      • 1/2 bathrooms: 1
      Primary bedroom
      • Level: First
      Bedroom 2
      • Level: First
      Bedroom 3
      • Level: Second
      Den
      • Level: First
      Dining room
      • Level: First
      Kitchen
      • Level: First
      Living room
      • Level: First
      Utility room
      • Level: First
      Heating
      • Natural Gas
      Cooling
      • Central Air
      Appliances
      • Included: Dryer, Disposal, Dishwasher, Gas Range, Microwave, Refrigerator, Washer, Self Cleaning Oven, Vented Exhaust Fan
      • Laundry: Electric Dryer Hookup, Main Level, Washer Hookup
      Features
      • Breakfast Bar, Central Vacuum, Entrance Foyer, Eat-in Kitchen, Walk-In Closet(s), Ceiling Fan(s)
      • Flooring: Tile, Wood
      • Windows: Insulated Windows, Window Treatments, Screens
      • Basement: Exterior Entry,Partial,Sump Pump,Unfinished
      • Number of fireplaces: 1
      • Fireplace features: Gas Log, Living Room
      Interior area
      • Total structure area: 2,922
      • Total interior livable area: 2,922 sqft
      • Finished area above ground: 2,922
      • Finished area below ground: 0

      Property

      Parking
      • Total spaces: 2
      • Parking features: Attached Garage, Driveway, Garage Door Opener
      • Garage spaces: 2
      • Has uncovered spaces: Yes
      Features
      • Levels: One and One Half
      • Exterior features: Garden, Outdoor Grill
      • Fencing: None
      Lot
      • Size: 0.53 Acres
      • Features: Many Trees
      Details
      • Additional structures: Shed(s)
      • Parcel number: 1332011020
      • Other equipment: Dehumidifier

      Construction

      Type & style
      • Home type: SingleFamily
      • Architectural style: Craftsman
      • Property subtype: Single Family Residence
      Materials
      • Stone, Vinyl Siding, Wood Siding
      • Foundation: Concrete Perimeter
      • Roof: Dimensional Style,Shingle
      Condition
      • Year built: 2017

      Utilities & green energy

      • Sewer: Public Sewer
      • Water: Public
      • Utilities for property: Cable Connected, Electricity Connected, Natural Gas Connected, Sewer Connected, Water Connected

      Community & HOA

      Community
      • Subdivision: Canterbury Hills
      HOA
      • Has HOA: Yes
      • Amenities included: None
      • Services included: Maintenance Grounds
      • HOA fee: $35 annually
      Location
      • Region: Paducah

      Financial & listing details

      • Price per square foot: $205/sqft
      • Tax assessed value: $346,800
      • Annual tax amount: $2,962
      • Date on market: 8/12/2026

        Estimated market value

        $576,800

        $548,000 - $606,000

        $1,904/mo

        Price history

        DateEventPrice
        8/12/2026Listed for sale$599,900$205/sqft
        Source: Imagine MLS #26021778 Report a problem
        6/8/2026Listing removed$599,900$205/sqft
        Source: eXp Realty #136917 Report a problem
        5/17/2026Contingent$599,900$205/sqft
        Source: eXp Realty #136917 Report a problem
        5/11/2026Listed for sale$599,900+6385.4%$205/sqft
        Source: WKRMLS #136917 Report a problem
        7/2/2013Sold$9,250$3/sqft
        Source: WKRMLS #57971 Report a problem

        Public tax history

        YearProperty taxesTax assessment
        2024$2,962 +17.5%$346,800 +13.6%
        2023$2,521 -3.8%$305,200 +15.3%
        2022$2,620 +0.1%$264,700
        2021$2,618 -0.5%$264,700 -0.5%
        2020$2,632 $265,900
        2019$2,632 +0.9%$265,900 -0.6%
        2018$2,608 $267,600 +2793%
        2017$2,608 $9,250
        2016-- $9,250
        Find assessor info on the county website

        Monthly payment

        Est. payment

        Payment breakdown

        Explore the cost of this home by adjusting the details. Changes won't be saved.
        All calculations are estimates and provided by Zillow, Inc. for informational purposes only. Actual amounts may vary.
        HOA fees may include property taxes on listings classified as Co-Ops. Contact the listing agent and/or owner for fee details.
        See how much you could borrow to make a competitive offer.

        Climate risks

        Neighborhood: Reidland

        Getting around

        6 / 100
        Car-Dependent
        17 / 100
        Somewhat Bikeable

        Nearby schools

        GreatSchools rating
        Schools provided by the listing agent
        • Elementary: Reidland
        • Middle: Reidland
        • High: McCracken Co

        Source: Imagine MLS. This data may not be complete. We recommend contacting the local school district to confirm school assignments for this home.

        A local agent can set up tours, give advice and negotiate with sellers.

        Browse local experts

        Similar homes