Welcome to 301 Carwood Drive in Monroe, GA! This beautiful new construction home offers nearly 1,600 square feet of thoughtfully designed living space, featuring 4 bedrooms and 2 bathrooms. The spacious open-concept floor plan is perfect for modern living and entertaining. The kitchen comes equipped with stainless steel appliances that are included, making this home truly move-in ready. Situated on a desirable corner lot, the property is conveniently located near historic downtown Monroe, shopping, dining, and local amenities. First-time homebuyers may qualify for 100% financing and up to $10,000 in closing cost assistance for those who qualify. Don't miss this incredible opportunity to own a brand-new home in a prime Monroe location. Call today to schedule your private showing!
Active
Price cut: $34K (8/6)
$295,000
301 Carwood Dr, Monroe, GA 30655
4beds
1,580sqft
Single Family Residence
Built in 2026
0.45 Acres Lot
$294,800 Zestimate®
$187/sqft
$-- HOA
What's special
Desirable corner lotSpacious open-concept floor plan
- 82 days
- 331
- 31
Zillow last checked:
Listing updated:
Listed by:
Joshua T Parker 7706019599,
The HomeStore
Source: GAMLS,MLS#: 10789323
Facts & features
Interior
Bedrooms & bathrooms
- Bedrooms: 4
- Bathrooms: 2
- Full bathrooms: 2
- Main level bathrooms: 2
- Main level bedrooms: 4
Rooms
- Room types: Family Room
Heating
- Electric, Heat Pump
Cooling
- Central Air, Electric
Appliances
- Included: Dishwasher, Microwave, Oven/Range (Combo), Refrigerator
- Laundry: Laundry Closet
Features
- Master On Main Level
- Flooring: Laminate
- Basement: None
- Has fireplace: No
Interior area
- Total structure area: 1,580
- Total interior livable area: 1,580 sqft
- Finished area above ground: 1,580
- Finished area below ground: 0
Property
Parking
- Parking features: Parking Pad
- Has uncovered spaces: Yes
Features
- Levels: One
- Stories: 1
Lot
- Size: 0.45 Acres
- Features: Corner Lot, Level
Details
- Parcel number: M0060010
Construction
Type & style
- Home type: SingleFamily
- Architectural style: Ranch
- Property subtype: Single Family Residence
Materials
- Concrete
- Roof: Composition
Condition
- Resale
- New construction: No
- Year built: 2026
Utilities & green energy
- Electric: 220 Volts
- Sewer: Public Sewer
- Water: Public
- Utilities for property: Cable Available, Electricity Available, High Speed Internet, Natural Gas Available, Sewer Connected, Water Available
Community & HOA
Community
- Features: None
- Subdivision: Monroe
HOA
- Has HOA: No
- Services included: None
Location
- Region: Monroe
Financial & listing details
- Price per square foot: $187/sqft
- Tax assessed value: $35,000
- Annual tax amount: $633
- Date on market: 6/19/2026
- Cumulative days on market: 82 days
- Listing agreement: Exclusive Right To Sell
- Listing terms: Cash,Conventional,FHA,VA Loan
- Electric utility on property: Yes
Estimated market value
$294,800
$280,000 - $310,000
$2,147/mo
Price history
| Date | Event | Price |
|---|---|---|
| 8/6/2026 | Price change | $295,000-10.3%$187/sqft |
Source:  GAMLS #10789323 Report a problem GAMLS #10789323 Report a problem | ||
| 6/19/2026 | Listed for sale | $329,000$208/sqft |
Source: GAMLS #10789323 Report a problem | ||
Public tax history
| Year | Property taxes | Tax assessment |
|---|---|---|
| 2024 | $477 -2.6% | $14,000 |
| 2023 | $489 -6.4% | $14,000 |
| 2022 | $523 +181.8% | $14,000 +191.7% |
| 2021 | $186 -2.4% | $4,800 |
| 2020 | $190 -0.8% | $4,800 |
| 2019 | $192 +19.9% | $4,800 +20% |
| 2018 | $160 +1.4% | $4,000 |
| 2017 | $158 -4.5% | $4,000 |
| 2016 | $165 -1.7% | $4,000 |
| 2015 | $168 | $4,000 |
| 2014 | $168 | $4,000 |
| 2013 | -- | -- |
| 2012 | -- | -- |
| 2011 | -- | -- |
| 2010 | -- | -- |
| 2009 | -- | -- |
| 2008 | -- | -- |
| 2007 | -- | -- |
| 2006 | -- | $37,599 +19.9% |
| 2005 | -- | $31,367 |
| 2004 | -- | $31,367 +19.9% |
| 2003 | -- | $26,163 |
| 2002 | -- | $26,163 -2.4% |
| 2001 | -- | $26,816 |
Find assessor info on the county website
Monthly payment
Est. payment
Payment breakdown
Explore the cost of this home by adjusting the details. Changes won't be saved.Climate risks
Neighborhood: 30655
Nearby schools
Schools provided by the listing agent
- Elementary: Atha Road
- Middle: Youth
- High: Walnut Grove
Source: GAMLS. This data may not be complete. We recommend contacting the local school district to confirm school assignments for this home.

Similar homes
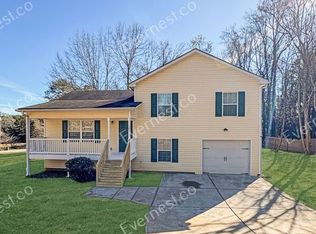
- $231,0004 bd2 ba1.2k sqft537 Green St, Monroe, GA 30655Active
 MLS ID #10812986, Tanya Pickens, Opendoor Brokerage. GAMLS
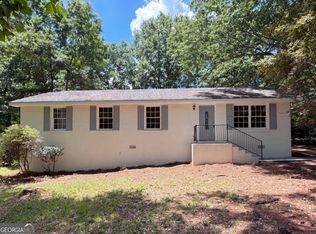
 - $319,9003 bd3 ba1.9k sqft558 Meadows Farm Dr, Monroe, GA 30655Active
 MLS ID #10789836, Jenna Matheny, Realistry Brokerage, LLC. GAMLS
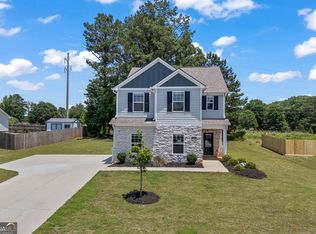
 - $299,9002 bd2 ba1.1k sqft515 Kelton Rd, Monroe, GA 30656Active
 MLS ID #10739184, Mandie W Duren, Epique Realty. GAMLS
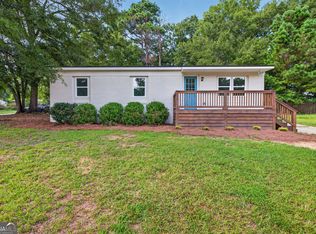
 - $239,9003 bd2 ba1k sqft701 Kendall Ct, Monroe, GA 30655Active
 MLS ID #10811963, Morgan Williamson, Realty East. GAMLS
 - $219,0003 bd1 ba840 sqft136 Nowell St, Monroe, GA 30655ActiveMLS ID #10774871, Morgan Williamson, Realty East. GAMLS
- $410,0004 bd3 ba2.1k sqft403 Greenwood Dr, Monroe, GA 30655ActiveMLS ID #10775430, Kimberly Gray Bishop, The American Realty. GAMLS
- $419,0004 bd3 ba2k sqft1912 Hymer Ct, Monroe, GA 30656ActiveMLS ID #10841591, Jaclyn Myers, Algin Realty, Inc.. GAMLS
- $355,0005 bd3 ba2.3k sqft135 Ingle Dr, Monroe, GA 30655ActiveMLS ID #10753896, Ashley Nalley, Keller Williams Greater Athens. GAMLS
- $314,9003 bd3 ba1.7k sqft1825 River Run Rd, Monroe, GA 30656ActiveMLS ID #10780045, Doug Minton, Keller Williams Realty Atl. Partners. GAMLS
- $274,0004 bd2 ba1.3k sqft343 Cedar Creek Rd, Winder, GA 30680ActiveMLS ID #10815282, Regina Lee, Heritage Realty. GAMLS
- $389,0005 bd3 ba2.3k sqft525 San Dra Way, Monroe, GA 30656ActiveMLS ID #10817629, Allison Richardson, GA Realty Experts. GAMLS
- $340,0003 bd2 ba1.2k sqft88 Tanners Bridge Rd, Bethlehem, GA 30620ActiveMLS ID #10833402, Stefan Swanson, Virtual Properties Realty.com. GAMLS
- $344,9004 bd3 ba1.7k sqft1520 Riverglen Dr, Loganville, GA 30052ActiveMLS ID #10786961, Donna Lewis, Keller Williams Realty Atl. Partners. GAMLS
- $304,6005 bd4 ba1.8k sqft310 Alcovy Way, Covington, GA 30014ActiveMLS ID #10728105, Arthur Chung, EveryState. GAMLS
- $290,0003 bd2 ba1.4k sqft2835 Shane Dr, Snellville, GA 30078ActiveMLS ID #10815119, Robert E Salmons Jr., Entera Realty. GAMLS
- $320,0003 bd2 ba1.3k sqft1626 River Trce, Auburn, GA 30011ActiveMLS ID #10821524, Tanya Pickens, Opendoor Brokerage. GAMLS
- $294,0004 bd3 ba2.1k sqft170 Rosewood Cir, Covington, GA 30016ActiveMLS ID #10768243, Mark Spain, Mark Spain Real Estate. GAMLS
- $299,0005 bd3 ba1.9k sqft175 River North Ct, Covington, GA 30016ActiveMLS ID #10785558, Sandra Stevens, RE/MAX Around Atlanta East. GAMLS
- $315,0003 bd2 ba1.3k sqft917 Justin Dr, Winder, GA 30680ActiveMLS ID #10828994, Mark Spain, Mark Spain Real Estate. GAMLS
- $320,0003 bd2 ba1.4k sqft1439 Princeton Dr, Statham, GA 30666ActiveMLS ID #10815937, Beth Erwin, Southern Classic Realtors. GAMLS
