Skip main navigation
Sold for $362,000
  • $362,000

    301 Castlewood Way, Deptford, NJ 08096

    3beds
    2,204sqft
    Condominium
    Built in 2006
    -- sqft lot
    $366,000 Zestimate®
    $164/sqft
    $3,211 Estimated rent

    Home value

    $366,000

    $333,000 - $403,000

    $3,211/mo

    Zestimate® history
    Loading
    Loading...

    Owner options

    List your home for rent

    $3,211/mo

    Rent Zestimate®

    Find your next renter with Zillow Rental Manager. Plus, with online applications, you can quickly screen prospective tenants – for free.

    Learn more

    $3,211/mo

    Rent Zestimate®

    Refinance and save

    $2,776/mo

    Est. payment

    Refinancing to a lower rate could help reduce your monthly payments and save thousands over the life of the loan.

    See today's rates

    $2,776/mo

    Est. payment

    Explore your selling options

    Work with a Zillow partner agent

    Leverage their expertise and Zillow's premium Showcase listings to get your home seen by more buyers.

    Get started

    List with your own agent

    Get your home in front of millions of buyers by listing it on Zillow.

    Learn how to do it

    Sell it yourself

    Take full control of how buyers see your home on Zillow by listing For Sale by Owner (FSBO).

    List your home

    What's special

    Gas fireplaceBrand new roofAttached bathroomPatio in the backyardOffice roomBreakfast areaSolar panel
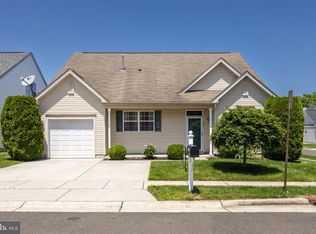
    This 3 bedroom 3 full bathroom Home is located close to Deptford mall and major department stores like Home Depot ,Lowes and is 5 min. from Route 42 and route 55 .This main floor of this home features family room with gas fireplace , dining room with breakfast area which leads to a patio in the backyard,master bedroom with attached bathroom. and 2nd bedroom with a common full bath room,The office room is conviently located at the entrance to the right. 2nd floor upstairs features huge living room(now used as bedroom) and a bedroom with common full bathroom, This development offers common Area Maintenance, Lawn Care Front, Lawn Care Rear, Lawn Care Side, Lawn Maintenance, Management, Pool(s), Recreation Facility, Snow Removal . This is a 55 +community Amenities: Billiard Room, Club House, Common Grounds, Exercise Room, Fax/Copying, Fitness Center, Game Room, Hot tub, Library, Meeting Room, Other, Party Room, Pool - Outdoor, Putting Green, Shuffleboard, Swimming Pool and Tennis court Brand new roof installed iThis summer June , 2025. Back yard has a patio to enjoy the evenings in summer., Solar panel installed in 2019 lease for 20 years Monthly solar bill is $59,04 . Property is being sold in "AS IS CONDITION" All furnitures & glasswares are for sale

    Zillow last checked:

    Listing updated:

    Listed by:

    Mustafa Noor 856-977-6700,

    Long & Foster Real Estate, Inc.

    Bought with:

    Coleen McCormick, 2297892

    Weichert Realtors-Mullica Hill

    Source: Bright MLS,MLS#: NJGL2065662MLS Logo

    Facts & features

    Interior

    Bedrooms & bathrooms
    • Bedrooms: 3
    • Bathrooms: 3
    • Full bathrooms: 3
    • Main level bathrooms: 2
    • Main level bedrooms: 2
    Rooms
    • Room types: Living Room, Bedroom 2, Family Room, Bedroom 1, Office, Bathroom 1, Bathroom 2
    Bedroom 1
    • Features: Flooring - Carpet, Attached Bathroom
    • Level: Main
    • Area: 208 Square Feet
    • Dimensions: 13 X 16
    Bedroom 1
    • Features: Flooring - Carpet
    • Level: Upper
    • Area: 238 Square Feet
    • Dimensions: 14 X 17
    Bedroom 2
    • Features: Flooring - Carpet
    • Level: Main
    • Area: 120 Square Feet
    • Dimensions: 10 X 12
    Bathroom 1
    • Level: Upper
    Bathroom 1
    • Level: Main
    Bathroom 2
    • Features: Bathroom - Tub Shower
    • Level: Main
    • Area: 36 Square Feet
    • Dimensions: 6 X 6
    Family room
    • Features: Fireplace - Gas
    • Level: Main
    • Area: 437 Square Feet
    • Dimensions: 19 X 23
    Living room
    • Features: Flooring - Carpet
    • Level: Upper
    • Area: 418 Square Feet
    • Dimensions: 19 X 22
    Office
    • Level: Main
    • Area: 72 Square Feet
    • Dimensions: 8 X 9
    Heating
    • Central, Natural Gas
    Cooling
    • Central Air, Electric
    Appliances
    • Included: Dishwasher, Dryer, Oven, Oven/Range - Gas, Refrigerator, Washer, Gas Water Heater
    • Laundry: Main Level
    Features
    • Breakfast Area
    • Has basement: No
    • Number of fireplaces: 1
    • Fireplace features: Gas/Propane
    Interior area
    • Total structure area: 2,204
    • Total interior livable area: 2,204 sqft
    • Finished area above ground: 2,204

    Property

    Parking
    • Total spaces: 1
    • Parking features: Garage Faces Front, Attached
    • Attached garage spaces: 1
    Accessibility
    • Accessibility features: None
    Features
    • Levels: Two
    • Stories: 2
    • Pool features: Community
    Lot
    • Size: 5,663 Square Feet
    Details
    • Additional structures: Above Grade
    • Parcel number: 0200001 1300008
    • Zoning: RESIDENTIAL
    • Zoning description: BC2. residential senior citizens 55+
    • Special conditions: Standard

    Construction

    Type & style
    • Home type: Condo
    • Architectural style: Colonial,Contemporary
    • Property subtype: Condominium
    Materials
    • Aluminum Siding
    • Roof: Asphalt,Shingle
    Condition
    • New construction: No
    • Year built: 2006

    Utilities & green energy

    • Sewer: No Septic System
    • Water: Public

    Community & HOA

    Community
    • Features: Pool
    • Condo and coop fee: $146 monthly
    • Senior community: Yes
    • Subdivision: Heritage
    HOA
    • Has HOA: Yes
    • Services included: Recreation Facility, Pool(s), Management, Maintenance Grounds, Lawn Care Rear, Lawn Care Front, Snow Removal
    • HOA fee: $160 monthly
    • HOA name: ASSOCIA MID ATLANTIC
    Location
    • Region: Deptford
    • Municipality: DEPTFORD TWP

    Financial & listing details

    • Price per square foot: $164/sqft
    • Tax assessed value: $221,500
    • Annual tax amount: $8,110
    • Date on market: 10/26/2025
    • Listing agreement: Exclusive Agency
    • Listing terms: Cash,Conventional,FHA
    • Inclusions: Washer, dryer, refrigerator Microwave
    • Ownership: Fee Simple

    Price history

    DateEventPrice
    2/5/2026Sold$362,000-4.7%$164/sqft
    Source: Bright MLS #NJGL2065662 Report a problem
    1/2/2026Pending sale$380,000$172/sqft
    Source: Bright MLS #NJGL2065662 Report a problem
    10/29/2025Listed for sale$380,000+74.7%$172/sqft
    Source: Bright MLS #NJGL2065662 Report a problem
    6/24/2022Sold$217,500-18.8%$99/sqft
    Source: Public Record Report a problem
    4/4/2006Sold$267,901$122/sqft
    Source: Public Record Report a problem

    Public tax history

    YearProperty taxesTax assessment
    2025$7,467 $221,500
    2024$7,467 -2.9%$221,500
    2023$7,686 +0.7%$221,500
    2022$7,631 +1.4%$221,500
    2021$7,522 +3.1%$221,500
    2020$7,294 +2.3%$221,500
    2019$7,130 $221,500
    2018$7,130 +4.9%$221,500
    2017$6,798 +3.2%$221,500
    2016$6,587 +2.7%$221,500
    2015$6,417 +2.4%$221,500
    2014$6,266 +5.6%$221,500
    2013$5,936 $221,500
    Find assessor info on the county website

    Neighborhood: 08096

    Nearby schools

    GreatSchools rating
    Schools provided by the listing agent
    • High: Deptford Township H.s.
    • District: Deptford Township Public Schools

    Source: Bright MLS. This data may not be complete. We recommend contacting the local school district to confirm school assignments for this home.

    Get a cash offer in 3 minutes
    Find out how much your home could sell for in as little as 3 minutes with a no-obligation cash offer.
    Estimated market value
    $366,000
    Get a cash offer in 3 minutes
    Find out how much your home could sell for in as little as 3 minutes with a no-obligation cash offer.
    Estimated market value
    $366,000