Skip main navigation
Pending
  • Price cut: $45K (6/20)
    $925,000

    301 Cedar Creek Dr, Sunset, SC 29685

    4beds
    2,900sqft
    : 
    Loading
    Get pre-qualified
    Single Family Residence
    Built in 2020
    1.16 Acres Lot
    $894,200 Zestimate®
    $319/sqft
    $116/mo HOA

    What's special

    Deck overlooking the waterfallVaulted ceilingMostly covered porchBeautiful wood ceilingsHigh-end stainless-steel appliancesGranite countertopsMaster bathroom
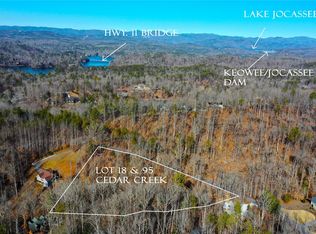
    A fantastic, architecturally designed 4 bed 3.5 bath home located between two bold creeks with multiple waterfalls that flow together at the bottom of the property then out to Lake Keowee. One of the most unique and beautiful lots you will find. This home comes with boat slip #22 in the community dock slip area on Lake Keowee. You can hear falling water from almost anywhere in the home you desire. Large master bedroom with spacious walk-in closet, master bathroom, a deck overlooking the waterfall and a spa like shower room unlike any other you have seen with sit-in Japanese soaking wood tub. Plenty of living space on the main floor with large living area and mostly covered porch with an authentic Portuguese wood fired pizza oven with attached fireplace, tile flooring, wood plank walls and ceiling. High-end stainless-steel appliances, large bar with butcher block top for eating and entertaining, granite countertops, and vaulted ceiling. The second main floor bedroom is large with an En-Suite bathroom and its own tiled deck overlooking the creek’s confluence. An office with hidden bookcase closet for private wine collection and other valuables, spectacular view and plenty of room rounds out the space. Downstairs you will find a massive walk-out basement with a hand-laid stone fireplace and plenty of space for gathering, gaming, bunkbeds, etc. Beautiful wood ceilings, colored concrete floor, and plenty of windows to drink in all the gems of nature outside in the comfortable inside. There are also plenty of outdoor covered and uncovered porches, decks, and a stone fireplace to enjoy on this level (all extremely well designed to maximize outdoor living). Control the temperature wherever you are with numerous mini-split units giving you comfort without having to climatize everything. There is also a dedicated utility area with a built-in doggie bath. Cedar Creek is a gated community on the north end of Lake Keowee with a large community clubhouse, community boat slips, boat storage and tennis court. It can be long or short-term rented. The current owners have been short-term renting for several years with great success. There are over 15 state parks within an hour of this home, and it is only 40 minutes to Clemson and Seneca, an hour to Greenville and 2 hours to Charlotte or Atlanta. Home comes fully furnished at list price. See Supplements for Rental Property Income and Profit and Loss by year statements. Also the adjoining 1.78 acres to the right is listed at $119,000 with boat slip #16. That would give you 2.94 acres & another build site for a guest home.
    69 days
    |
    757
    |
    43
    |

    Zillow last checked:

    Listing updated:

    Listed by:

    Michael Roach 864-270-9186,

    Top Guns Realty,

    Matthew Roach 864-270-0879,

    Top Guns Realty

    Source: WUMLS,MLS#: 20301013MLS LogoOriginating MLS: Western Upstate Association of Realtors

      Facts & features

      Interior

      Bedrooms & bathrooms
      • Bedrooms: 4
      • Bathrooms: 4
      • Full bathrooms: 3
      • 1/2 bathrooms: 1
      • Main level bathrooms: 2
      • Main level bedrooms: 2
      Rooms
      • Room types: Bonus Room, Laundry
      Primary bedroom
      • Level: Main
      • Dimensions: 16X16
      Bedroom 2
      • Level: Main
      • Dimensions: 13X11
      Bedroom 3
      • Level: Main
      • Dimensions: 10X10
      Bonus room
      • Level: Lower
      • Dimensions: 12X32
      Kitchen
      • Level: Main
      • Dimensions: 12X16
      Laundry
      • Level: Main
      • Dimensions: 8X7
      Heating
      • Central, Electric, Multiple Heating Units, Wood Stove, Zoned
      Cooling
      • Central Air, Forced Air, Zoned
      Appliances
      • Included: Dishwasher, Refrigerator
      • Laundry: Washer Hookup, Electric Dryer Hookup, Sink
      Features
      • Bathtub, Ceiling Fan(s), Cathedral Ceiling(s), Dual Sinks, Fireplace, Granite Counters, Garden Tub/Roman Tub, Laminate Countertop, Bath in Primary Bedroom, Main Level Primary, Smooth Ceilings, Separate Shower, Walk-In Closet(s), Walk-In Shower
      • Flooring: Ceramic Tile, Hardwood, Luxury Vinyl, Luxury VinylTile
      • Basement: Daylight,Full,Finished,Heated,Interior Entry,Walk-Out Access
      • Has fireplace: Yes
      • Fireplace features: Multiple
      Interior area
      • Total structure area: 2,900
      • Total interior livable area: 2,900 sqft

      Property

      Parking
      • Total spaces: 2
      • Parking features: Attached, Garage, Driveway, Garage Door Opener
      • Attached garage spaces: 2
      Accessibility
      • Accessibility features: Low Threshold Shower
      Features
      • Levels: One
      • Stories: 1
      • Patio & porch: Deck, Patio
      • Exterior features: Deck, Patio
      • On waterfront: Yes
      • Waterfront features: Boat Dock/Slip
      • Body of water: Keowee
      Lot
      • Size: 1.16 Acres
      • Features: Gentle Sloping, Outside City Limits, Subdivision, Stream/Creek, Sloped, Wooded, Interior Lot
      Details
      • Parcel number: 413200353701

      Construction

      Type & style
      • Home type: SingleFamily
      • Architectural style: Cottage
      • Property subtype: Single Family Residence
      Materials
      • Block, Concrete, Stone, Stucco, Wood Siding
      • Foundation: Basement
      • Roof: Metal
      Condition
      • Year built: 2020

      Utilities & green energy

      • Sewer: Septic Tank
      • Water: Public
      • Utilities for property: Electricity Available, Propane, Phone Available, Septic Available, Water Available, Underground Utilities

      Community & HOA

      Community
      • Features: Common Grounds/Area, Clubhouse, Gated, Storage Facilities, Short Term Rental Allowed, Tennis Court(s), Water Access, Lake
      • Security: Gated Community
      • Subdivision: Cedar Creek
      HOA
      • Has HOA: Yes
      • Services included: Common Areas
      • HOA fee: $1,390 annually
      Location
      • Region: Sunset

      Financial & listing details

      • Price per square foot: $319/sqft
      • Tax assessed value: $910,000
      • Annual tax amount: $12,259
      • Date on market: 5/6/2026
      • Cumulative days on market: 70 days
      • Listing agreement: Exclusive Right To Sell

        Estimated market value

        $894,200

        $849,000 - $939,000

        $3,233/mo

        Price history

        DateEventPrice
        6/27/2026Pending sale$925,000$319/sqft
        Source: Greater Greenville AOR #1590653 Report a problem
        6/20/2026Price change$925,000-4.6%$319/sqft
        Source: Greater Greenville AOR #1590653 Report a problem
        5/6/2026Listed for sale$970,000+6.6%$334/sqft
        Source: Greater Greenville AOR #1590653 Report a problem
        3/8/2024Sold$910,000-2.2%$314/sqft
        Source: WUMLS #20269782 Report a problem
        2/7/2024Pending sale$930,000$321/sqft
        Source: Greater Greenville AOR #1516244 Report a problem
        2/7/2024Contingent$930,000$321/sqft
        Source: WUMLS #20269782 Report a problem
        1/10/2024Listed for sale$930,000+2067.8%$321/sqft
        Source: WUMLS #20269782 Report a problem
        9/4/2014Sold$42,900-30.8%$15/sqft
        Source: Public Record Report a problem
        10/14/2005Sold$62,000$21/sqft
        Source: Public Record Report a problem

        Public tax history

        YearProperty taxesTax assessment
        2025$12,260 +188.9%$54,600 +209.2%
        2024$4,244 +0.3%$17,660
        2023$4,231 -0.6%$17,660
        2022$4,259 +2.6%$17,660
        2021$4,150 $17,660
        Find assessor info on the county website

        Monthly payment

        Est. payment

        Payment breakdown

        Explore the cost of this home by adjusting the details. Changes won't be saved.
        All calculations are estimates and provided by Zillow, Inc. for informational purposes only. Actual amounts may vary.
        HOA fees may include property taxes on listings classified as Co-Ops. Contact the listing agent and/or owner for fee details.
        Mortgage interest rates are dependent on a number of factors, including credit score, down payment, and repayment length. Interest rate data provided by Zillow Group Marketplace, Inc. as of 1/1/1970 from various mortgage lenders with which we have lead or other similar arrangements; the Estimated Payment is an average of those rates.
        See how much you could borrow to make a competitive offer.

        Climate risks

        Neighborhood: 29685

        Getting around

        3 / 100
        Car-Dependent
        1 / 100
        Somewhat Bikeable

        Nearby schools

        GreatSchools rating
        Schools provided by the listing agent
        • Elementary: Hagood Elem
        • Middle: Pickens Middle
        • High: Pickens High

        Source: WUMLS. This data may not be complete. We recommend contacting the local school district to confirm school assignments for this home.

        A local agent can set up tours, give advice and negotiate with sellers.

        Browse local experts

        Similar homes