Skip main navigation
Sold for $800,000
  • $800,000

    301 Cedar Lane, New Hartford, CT 06057

    3beds
    2,945sqft
    Single Family Residence
    Built in 1985
    4.9 Acres Lot
    $852,200 Zestimate®
    $272/sqft
    $3,955 Estimated rent

    Home value

    $852,200

    $784,000 - $929,000

    $3,955/mo

    Zestimate® history
    Loading
    Loading...

    Owner options

    List your home for rent

    $3,955/mo

    Rent Zestimate®

    Find your next renter with Zillow Rental Manager. Plus, with online applications, you can quickly screen prospective tenants – for free.

    Learn more

    $3,955/mo

    Rent Zestimate®

    Refinance and save

    $4,569/mo

    Est. payment

    Refinancing to a lower rate could help reduce your monthly payments and save thousands over the life of the loan.

    See today's rates

    $4,569/mo

    Est. payment

    Explore your selling options

    Work with a Zillow partner agent

    Leverage their expertise and Zillow's premium Showcase listings to get your home seen by more buyers.

    Get started

    List with your own agent

    Get your home in front of millions of buyers by listing it on Zillow.

    Learn how to do it

    Sell it yourself

    Take full control of how buyers see your home on Zillow by listing For Sale by Owner (FSBO).

    List your home

    What's special

    Primary suitePrivate porchFruit treesWall ovenMature perennial gardensGreat studioWell maintained home
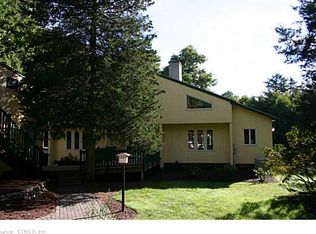
    Stunning post-and-beam contemporary home in the heart of Bakerville. Sprawling with stonewalls, fruit trees, and mature perennial gardens, you are surrounded by nature. Privacy at its finest on just under 5 acres! This well maintained home has so much elegance - the wide-plank oak flooring and rustic wooden beams run throughout the main floor. The eat-in kitchen has Corian countertops, a gas stove top, a wall oven and microwave, and endless cupboard space. Attached to the kitchen is a half bath/laundry room combo, and access to the two-car garage. The living area off of the kitchen was designed for entertaining; a built-in wet bar next to the fireplace; a 4 season porch on the front of the home, and a newly added “Florida” room complete the main level. The second floor boasts the primary suite with an attached bathroom, a private porch, and a study/library. Down the hall, another full bath, and two more bedrooms complete the upstairs. The basement connects to 3 more garage bays, two of which can fit two cars deep. The house also features a wrap-around porch. The detached two-story barn has endless space to offer; it has an additional 3 bays around the backside in the basement of the barn, and wide doors on the main level providing access for several more vehicles, or toys. That’s a total of 10+/- garage spaces! Stairs connect to the 2nd floor which would make a great studio, or anything else your heart desires. Seller-agent-related. No showings after dark.

    Zillow last checked:

    Listing updated:

    Listed by:

    Valerie Nash 860-605-6245,

    Turning Point Realty, LLC 860-909-1162,

    Suzie Larson 860-601-3730,

    Turning Point Realty, LLC

    Bought with:

    Suzie Larson, REB.0790888

    Turning Point Realty, LLC

    Source: Smart MLS,MLS#: 24005538MLS Logo

    Facts & features

    Interior

    Bedrooms & bathrooms
    • Bedrooms: 3
    • Bathrooms: 3
    • Full bathrooms: 2
    • 1/2 bathrooms: 1
    Primary bedroom
    • Level: Upper
    Bedroom
    • Level: Upper
    Bedroom
    • Level: Upper
    Heating
    • Baseboard, Forced Air, Hot Water, Wall Unit, Oil, Propane, Other
    Cooling
    • Ceiling Fan(s), Central Air, Ductless, Wall Unit(s)
    Appliances
    • Included: Gas Cooktop, Oven, Microwave, Refrigerator, Dishwasher, Washer, Dryer, Water Heater
    • Laundry: Main Level
    Features
    • Wired for Data, Central Vacuum
    • Windows: Thermopane Windows
    • Basement: Full,Garage Access,Walk-Out Access
    • Attic: None
    • Number of fireplaces: 1
    Interior area
    • Total structure area: 2,945
    • Total interior livable area: 2,945 sqft
    • Finished area above ground: 2,945

    Property

    Parking
    • Total spaces: 5
    • Parking features: Barn, Attached, Garage Door Opener
    • Attached garage spaces: 5
    Features
    • Patio & porch: Enclosed, Deck
    • Exterior features: Balcony, Awning(s), Fruit Trees, Rain Gutters, Lighting, Stone Wall
    • Fencing: Stone
    Lot
    • Size: 4.9 Acres
    • Features: Secluded, Few Trees, Cleared, Rolling Slope
    Details
    • Additional structures: Barn(s)
    • Parcel number: 827255
    • Zoning: R2
    • Other equipment: Generator

    Construction

    Type & style
    • Home type: SingleFamily
    • Architectural style: Contemporary
    • Property subtype: Single Family Residence
    Materials
    • Cedar, Wood Siding
    • Foundation: Concrete Perimeter
    • Roof: Asphalt
    Condition
    • New construction: No
    • Year built: 1985

    Utilities & green energy

    • Sewer: Septic Tank
    • Water: Well
    Green energy
    • Energy efficient items: Windows
    • Energy generation: Solar

    Community & HOA

    Community
    • Features: Golf, Health Club, Lake, Library, Medical Facilities, Park, Playground, Shopping/Mall
    • Subdivision: Bakersville
    HOA
    • Has HOA: No
    Location
    • Region: New Hartford

    Financial & listing details

    • Price per square foot: $272/sqft
    • Tax assessed value: $278,160
    • Annual tax amount: $8,921
    • Date on market: 4/13/2024

    Price history

    DateEventPrice
    4/12/2024Sold$800,000-14.3%$272/sqft
    Source: Smart MLS #24005538 Report a problem
    4/1/2024Pending sale$933,900$317/sqft
    Source: Smart MLS #24005538 Report a problem
    3/23/2024Listed for sale$933,900-3.1%$317/sqft
    Source: Smart MLS #24005538 Report a problem
    3/15/2024Listing removed--
    Source: Smart MLS #170617960 Report a problem
    1/10/2024Listed for sale$963,900-1%$327/sqft
    Source: Smart MLS #170617960 Report a problem
    1/2/2024Listing removed--
    Source: Smart MLS #170599725 Report a problem
    11/20/2023Price change$974,100-2.6%$331/sqft
    Source: Smart MLS #170599725 Report a problem
    10/22/2023Price change$999,999-16.7%$340/sqft
    Source: Smart MLS #170599725 Report a problem
    9/22/2023Listed for sale$1,200,000$407/sqft
    Source: Smart MLS #170599725 Report a problem

    Public tax history

    YearProperty taxesTax assessment
    2025$11,596 +5.8%$419,075 +0.7%
    2024$10,963 +22.9%$416,205 +49.6%
    2023$8,921 -0.5%$278,160 -2.1%
    2022$8,963 -0.4%$284,000
    2021$8,997 +1.4%$284,000
    2020$8,869 +1.2%$284,000
    2019$8,761 -0.7%$284,000 +0.8%
    2018$8,825 +3.3%$281,760
    2017$8,543 -0.1%$281,760 -0.7%
    2016$8,548 -0.1%$283,785
    2015$8,553 $283,785
    Find assessor info on the county website

    Neighborhood: 06057

    Nearby schools

    GreatSchools rating
    Get pre-qualified for a loan
    At Zillow Home Loans, we can pre-qualify you in as little as 5 minutes with no impact to your credit score.

    An equal housing lender. NMLS #10287.

    Sell for more on Zillow
    Get a Zillow Showcase℠ listing at no additional cost and you could sell for .
    $852,200
    2% more
    +$17,044
    With Zillow Showcase(estimated)
    $869,244