Welcome to 301 Central St, Hudson! Are you looking for a single-family home that offers flexibility (M1 zoning) on an oversize 24,500 SF lot? This charming Colonial has an eat-in country kitchen, spacious first-floor laundry and full bath, living room with fireplace, and separate dining room. The three bedrooms on the second floor provide ample space for family or guests. The detached barn has a walk-up storage area and it's own dedicated electrical panel great for a hobby enthusiast. The newer roof and public water and sewer add to the appeal. There is plenty of parking and it is centrally located to Rt 495/290/117/85/62, Highland Commons, and downtown Hudson where there are loads of restaurants, quaint shops, Rail Trail, and brewery. Quick occupancy if needed.
Sold for $489,900
$489,900
301 Central St, Hudson, MA 01749
3beds
1,381sqft
Single Family Residence
Built in 1850
0.56 Acres Lot
$-- Zestimate®
$355/sqft
$3,133 Estimated rent
Home value
Not available
Estimated sales range
Not available
$3,133/mo
Zestimate® history
Owner options
List your home for rent
$3,133/mo
Rent Zestimate®
Find your next renter with Zillow Rental Manager. Plus, with online applications, you can quickly screen prospective tenants – for free.
$3,133/mo
Rent Zestimate®
Refinance and save
$3,314/mo
Est. payment
Refinancing to a lower rate could help reduce your monthly payments and save thousands over the life of the loan.
$3,314/mo
Est. payment
Explore your selling options
Work with a Zillow partner agent
Leverage their expertise and Zillow's premium Showcase listings to get your home seen by more buyers.
Get startedList with your own agent
Get your home in front of millions of buyers by listing it on Zillow.
Learn how to do itSell it yourself
Take full control of how buyers see your home on Zillow by listing For Sale by Owner (FSBO).
List your homeWhat's special
Zillow last checked:
Listing updated:
Listed by:
S. Elaine McDonald 978-838-9444,
REMAX Executive Realty 508-480-8400,
Douglas Palino 978-838-9444
Bought with:
S. Elaine McDonald
REMAX Executive Realty
Source: MLS PIN,MLS#: 73309902
Facts & features
Interior
Bedrooms & bathrooms
- Bedrooms: 3
- Bathrooms: 1
- Full bathrooms: 1
Primary bedroom
- Features: Closet, Flooring - Wall to Wall Carpet
- Level: Second
- Area: 180
- Dimensions: 15 x 12
Bedroom 2
- Features: Closet, Flooring - Vinyl
- Level: Second
- Area: 168
- Dimensions: 14 x 12
Bedroom 3
- Features: Closet, Flooring - Wall to Wall Carpet
- Level: Second
- Area: 90
- Dimensions: 10 x 9
Primary bathroom
- Features: No
Bathroom 1
- Features: Bathroom - Full, Bathroom - With Tub & Shower
- Level: First
- Area: 78
- Dimensions: 13 x 6
Dining room
- Features: Flooring - Wall to Wall Carpet
- Level: First
- Area: 154
- Dimensions: 14 x 11
Kitchen
- Features: Flooring - Vinyl, Country Kitchen
- Level: First
- Area: 210
- Dimensions: 15 x 14
Living room
- Features: Flooring - Wall to Wall Carpet, Exterior Access
- Level: First
- Area: 196
- Dimensions: 14 x 14
Heating
- Forced Air, Oil
Cooling
- None
Appliances
- Included: Electric Water Heater, Water Heater, Range, Refrigerator
- Laundry: Electric Dryer Hookup, Washer Hookup, First Floor
Features
- Flooring: Vinyl, Carpet
- Basement: Full,Crawl Space,Interior Entry,Bulkhead
- Number of fireplaces: 1
- Fireplace features: Living Room
Interior area
- Total structure area: 1,381
- Total interior livable area: 1,381 sqft
Property
Parking
- Total spaces: 5
- Parking features: Detached, Storage, Off Street
- Garage spaces: 1
- Uncovered spaces: 4
Features
- Patio & porch: Porch
- Exterior features: Porch, Garden
- Waterfront features: Lake/Pond, 1 to 2 Mile To Beach, Beach Ownership(Public)
Lot
- Size: 0.56 Acres
- Features: Level
Details
- Parcel number: M:0017 B:0000 L:0002,539401
- Zoning: M1
Construction
Type & style
- Home type: SingleFamily
- Architectural style: Colonial
- Property subtype: Single Family Residence
Materials
- Frame
- Foundation: Stone
- Roof: Shingle
Condition
- Year built: 1850
Utilities & green energy
- Electric: Circuit Breakers
- Sewer: Public Sewer
- Water: Public
- Utilities for property: for Electric Range, for Electric Dryer, Washer Hookup
Community & HOA
Community
- Features: Public Transportation, Shopping, Tennis Court(s), Park, Walk/Jog Trails, Stable(s), Golf, Medical Facility, Bike Path, Conservation Area, Highway Access, House of Worship, Private School, Public School
HOA
- Has HOA: No
Location
- Region: Hudson
Financial & listing details
- Price per square foot: $355/sqft
- Tax assessed value: $376,600
- Annual tax amount: $5,272
- Date on market: 9/9/2026
- Exclusions: Personal Property
- Road surface type: Paved
Price history
| Date | Event | Price |
|---|---|---|
| 9/10/2026 | Listing removed | $3,000$2/sqft |
Source: MLS PIN #73572194 Report a problem | ||
| 9/4/2026 | Listed for rent | $3,000-6.3%$2/sqft |
Source: MLS PIN #73572194 Report a problem | ||
| 5/2/2026 | Listing removed | $3,200$2/sqft |
Source: MLS PIN #73450456 Report a problem | ||
| 1/19/2026 | Price change | $3,200-14.7%$2/sqft |
Source: MLS PIN #73450456 Report a problem | ||
| 11/24/2025 | Price change | $3,750-6.3%$3/sqft |
Source: MLS PIN #73450456 Report a problem | ||
| 11/3/2025 | Listed for rent | $4,000$3/sqft |
Source: MLS PIN #73450456 Report a problem | ||
| 12/16/2024 | Sold | $489,900$355/sqft |
Source: MLS PIN #73309902 Report a problem | ||
| 11/11/2024 | Contingent | $489,900$355/sqft |
Source: MLS PIN #73309902 Report a problem | ||
| 11/6/2024 | Listed for sale | $489,900+326%$355/sqft |
Source: MLS PIN #73309902 Report a problem | ||
| 4/3/2000 | Sold | $115,000+2.7%$83/sqft |
Source: Public Record Report a problem | ||
| 1/7/1994 | Sold | $112,000$81/sqft |
Source: Public Record Report a problem | ||
Public tax history
| Year | Property taxes | Tax assessment |
|---|---|---|
| 2025 | $5,631 +6.8% | $405,700 +7.7% |
| 2024 | $5,272 -3.2% | $376,600 +1% |
| 2023 | $5,444 +6.9% | $372,900 +16.1% |
| 2022 | $5,094 +1.9% | $321,200 +6.6% |
| 2021 | $4,997 +6% | $301,200 +6.1% |
| 2020 | $4,714 -2.2% | $283,800 +0.3% |
| 2019 | $4,818 +5.8% | $282,900 +8.7% |
| 2018 | $4,555 +7.2% | $260,300 +7.2% |
| 2017 | $4,251 +2.8% | $242,900 +1.6% |
| 2016 | $4,134 +10.7% | $239,100 +10.5% |
| 2015 | $3,736 +7.5% | $216,300 +8.5% |
| 2014 | $3,474 +3.1% | $199,400 -3.1% |
| 2013 | $3,371 +1.2% | $205,800 -4.2% |
| 2012 | $3,332 +4.5% | $214,800 -4.6% |
| 2011 | $3,187 +0.9% | $225,100 -7.3% |
| 2010 | $3,160 +0.4% | $242,700 -12.6% |
| 2009 | $3,148 +8.1% | $277,600 -1% |
| 2008 | $2,911 +0.6% | $280,400 -7.8% |
| 2007 | $2,895 +4.2% | $304,100 +11.3% |
| 2006 | $2,777 +9.5% | $273,300 +11.5% |
| 2005 | $2,535 +9.2% | $245,200 +3.9% |
| 2004 | $2,321 +9.7% | $235,900 +19.6% |
| 2003 | $2,115 +4.3% | $197,300 +12% |
| 2002 | $2,027 +13.8% | $176,100 +33.3% |
| 2000 | $1,781 +6.3% | $132,100 +30% |
| 1995 | $1,675 | $101,590 |
Find assessor info on the county website
Neighborhood: 01749
Nearby homes
- $955,000-- bd-- ba-- sqft299 Central St, Hudson, MA 01749Sold
- $665,7006 bd4 ba2.1k sqft8-10 Bolton St, Hudson, MA 01749Off Market
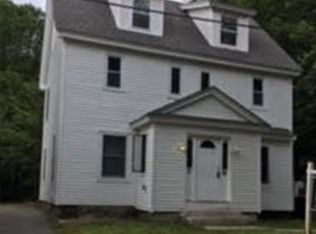
- $479,9002 bd1 ba696 sqft293 Central St, Hudson, MA 01749Off Market
- $469,8002 bd1 ba1.2k sqft6 Bolton St, Hudson, MA 01749Off Market
- $391,7002 bd1 ba1k sqft4A Bolton St, Hudson, MA 01749Off Market
- $664,0003 bd1 ba1.9k sqft12 Bolton St, Hudson, MA 01749Off Market
- $---- bd-- ba-- sqft282 Central St SUITE 4, Hudson, MA 01749Off Market
- $507,0003 bd1 ba1.1k sqft4 Bolton St, Hudson, MA 01749Off Market
Nearby schools
GreatSchools rating
- 6/10C.A. Farley Elementary SchoolGrades: PK-4Distance: 1 mi
- 4/10Hudson High SchoolGrades: 8-12Distance: 1.5 mi
- 5/10David J. Quinn Middle SchoolGrades: 5-7Distance: 1.7 mi


Get pre-qualified for a loan
At Zillow Home Loans, we can pre-qualify you in as little as 5 minutes with no impact to your credit score.An equal housing lender. NMLS #10287.
- Massachusetts
- Middlesex County
- Hudson
- 01749
- 301 Central St
