Skip main navigation
Sold for $655,000
  • $655,000

    301 Central St, Milford, MA 01757

    4beds
    2,062sqft
    Single Family Residence
    Built in 1989
    1.05 Acres Lot
    $731,200 Zestimate®
    $318/sqft
    $3,831 Estimated rent

    Home value

    $731,200

    $695,000 - $768,000

    $3,831/mo

    Zestimate® history
    Loading
    Loading...

    Owner options

    List your home for rent

    $3,831/mo

    Rent Zestimate®

    Find your next renter with Zillow Rental Manager. Plus, with online applications, you can quickly screen prospective tenants – for free.

    Learn more

    $3,831/mo

    Rent Zestimate®

    Refinance and save

    $4,187/mo

    Est. payment

    Refinancing to a lower rate could help reduce your monthly payments and save thousands over the life of the loan.

    See today's rates

    $4,187/mo

    Est. payment

    Explore your selling options

    Work with a Zillow partner agent

    Leverage their expertise and Zillow's premium Showcase listings to get your home seen by more buyers.

    Get started

    List with your own agent

    Get your home in front of millions of buyers by listing it on Zillow.

    Learn how to do it

    Sell it yourself

    Take full control of how buyers see your home on Zillow by listing For Sale by Owner (FSBO).

    List your home

    What's special

    Pellet stoveCenter islandHardwood floorsOpen concept livingImpressive master bedroomCustom trimCrown molding
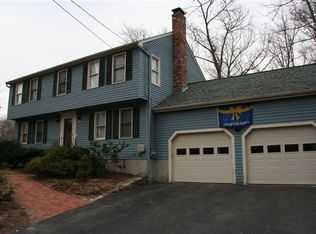
    Welcome Home to this Spacious & Beautiful Colonial. Offering open concept living and gorgeous updates. Your going to love the updated Cabinet Packed White Kitchen with Stainless Steel Appliances , Tile Backsplash, Quartz Counter Tops, walkout bay dinning area, Custom Built Center Island. Right off the kitchen you will find a most impressive 35 ft deck to enjoy all that is spring, summer and fall. Feel cozy and right at home enjoying your Fireplace Family Room with Pellet Stove. Spacious Dining Room for family gatherings or entertaining . Enjoy amenities like Custom Trim Work through-out, including Crown Molding, Recessed Lighting, Hardwood Floors , Tiled Backsplash, Updated Bathrooms. Central Air of course is standard. The second floor offers updated Beautiful Hardwood Floors, impressive Master Bedroom with walk in closet and private updated bath. The three spacious ( oversized) additional bedrooms provide plenty of closet space, and wonderful natural light. Offer deadline in place.

    Zillow last checked:

    Listing updated:

    Listed by:

    Dave Consigli 508-922-9644,

    Century 21 The Real Estate Group 800-942-3922,

    John Silva 508-963-3716

    Bought with:

    Kathy Chisholm

    Realty Executives Boston West

    Source: MLS PIN,MLS#: 73123740

    Facts & features

    Interior

    Bedrooms & bathrooms
    • Bedrooms: 4
    • Bathrooms: 3
    • Full bathrooms: 2
    • 1/2 bathrooms: 1
    • Main level bathrooms: 1
    Primary bedroom
    • Features: Bathroom - Full, Ceiling Fan(s), Walk-In Closet(s), Closet/Cabinets - Custom Built, Flooring - Hardwood, Window(s) - Bay/Bow/Box, Cable Hookup, Remodeled
    • Level: Second
    • Area: 266
    • Dimensions: 19 x 14
    Bedroom 2
    • Features: Flooring - Hardwood, Window(s) - Bay/Bow/Box, Cable Hookup, Remodeled, Lighting - Overhead
    • Level: Second
    • Area: 181.35
    • Dimensions: 15.5 x 11.7
    Bedroom 3
    • Features: Flooring - Hardwood, Window(s) - Bay/Bow/Box, Cable Hookup, Remodeled, Lighting - Overhead
    • Level: Second
    • Area: 139.2
    • Dimensions: 11.6 x 12
    Bedroom 4
    • Features: Flooring - Hardwood, Window(s) - Bay/Bow/Box, Cable Hookup, Remodeled, Lighting - Overhead
    • Level: Second
    • Area: 142.8
    • Dimensions: 12 x 11.9
    Primary bathroom
    • Features: Yes
    Bathroom 1
    • Features: Bathroom - Half, Closet - Linen, Flooring - Stone/Ceramic Tile, Window(s) - Bay/Bow/Box, Countertops - Stone/Granite/Solid, Countertops - Upgraded, Remodeled, Lighting - Overhead
    • Level: Main,First
    • Area: 33.58
    • Dimensions: 7.3 x 4.6
    Bathroom 2
    • Features: Bathroom - Full, Bathroom - With Tub & Shower, Ceiling Fan(s), Closet - Linen, Window(s) - Bay/Bow/Box, Countertops - Stone/Granite/Solid, Countertops - Upgraded, Cabinets - Upgraded, Remodeled, Lighting - Overhead
    • Level: Second
    • Area: 61.6
    • Dimensions: 7.7 x 8
    Bathroom 3
    • Features: Bathroom - Full, Bathroom - Tiled With Shower Stall, Cathedral Ceiling(s), Closet - Linen, Window(s) - Bay/Bow/Box, Countertops - Stone/Granite/Solid, Countertops - Upgraded, Cabinets - Upgraded, Lighting - Overhead
    • Level: Second
    • Area: 69.6
    • Dimensions: 8.7 x 8
    Dining room
    • Features: Flooring - Hardwood, Window(s) - Bay/Bow/Box, Chair Rail, Open Floorplan, Remodeled, Lighting - Sconce
    • Level: Main,First
    • Area: 189
    • Dimensions: 14 x 13.5
    Family room
    • Features: Ceiling Fan(s), Flooring - Stone/Ceramic Tile, Open Floorplan, Lighting - Overhead
    • Level: Main
    • Area: 135
    • Dimensions: 13.5 x 10
    Kitchen
    • Features: Closet/Cabinets - Custom Built, Flooring - Hardwood, Window(s) - Bay/Bow/Box, Dining Area, Balcony / Deck, Countertops - Stone/Granite/Solid, Countertops - Upgraded, French Doors, Kitchen Island, Cabinets - Upgraded, Cable Hookup, Deck - Exterior, Exterior Access, High Speed Internet Hookup, Open Floorplan, Recessed Lighting, Remodeled, Lighting - Pendant, Lighting - Overhead
    • Level: Main,First
    • Area: 228
    • Dimensions: 19 x 12
    Living room
    • Features: Wood / Coal / Pellet Stove, Flooring - Hardwood, Window(s) - Bay/Bow/Box, Cable Hookup, Open Floorplan, Recessed Lighting, Remodeled
    • Level: Main,First
    • Area: 216
    • Dimensions: 16 x 13.5
    Heating
    • Baseboard, Oil, Pellet Stove
    Cooling
    • Central Air
    Appliances
    • Included: Water Heater, Range, Dishwasher, Disposal, Refrigerator, Range Hood
    • Laundry: Ceiling Fan(s), Flooring - Stone/Ceramic Tile, Window(s) - Bay/Bow/Box, French Doors, Main Level, Deck - Exterior, Lighting - Overhead, First Floor
    Features
    • Finish - Cement Plaster, Internet Available - Broadband, High Speed Internet
    • Flooring: Tile, Vinyl, Hardwood
    • Doors: Insulated Doors, Storm Door(s), French Doors
    • Windows: Insulated Windows, Screens
    • Basement: Full,Interior Entry,Bulkhead,Concrete,Unfinished
    • Number of fireplaces: 1
    • Fireplace features: Living Room
    Interior area
    • Total structure area: 2,062
    • Total interior livable area: 2,062 sqft

    Property

    Parking
    • Total spaces: 6
    • Parking features: Attached, Garage Door Opener, Storage, Workshop in Garage, Oversized, Paved Drive, Off Street, Deeded, Driveway, Paved
    • Attached garage spaces: 2
    • Uncovered spaces: 4
    Features
    • Patio & porch: Deck
    • Exterior features: Deck, Rain Gutters, Storage, Professional Landscaping, Screens, Stone Wall, Other
    • Has view: Yes
    • View description: Scenic View(s)
    • Frontage length: 135.00
    Lot
    • Size: 1.05 Acres
    • Features: Cleared, Gentle Sloping, Level
    Details
    • Parcel number: M:47 B:000 L:85A,1617377
    • Zoning: RC

    Construction

    Type & style
    • Home type: SingleFamily
    • Architectural style: Colonial,Garrison
    • Property subtype: Single Family Residence
    Materials
    • Frame
    • Foundation: Concrete Perimeter
    • Roof: Shingle
    Condition
    • Year built: 1989

    Utilities & green energy

    • Electric: 200+ Amp Service
    • Sewer: Public Sewer
    • Water: Private
    Green energy
    • Energy efficient items: Thermostat

    Community & neighborhood

    Community
    • Community features: Public Transportation, Shopping, Pool, Tennis Court(s), Park, Walk/Jog Trails, Medical Facility, Laundromat, Bike Path, Conservation Area, Highway Access, Public School, Other
    Location
    • Region: Milford

    Other

    Other facts
    • Listing terms: Contract,Other (See Remarks)
    • Road surface type: Paved

    Price history

    DateEventPrice
    8/4/2023Sold$655,000+5.7%$318/sqft
    Source: MLS PIN #73123740 Report a problem
    6/20/2023Contingent$619,900$301/sqft
    Source: MLS PIN #73123740 Report a problem
    6/12/2023Listed for sale$619,900$301/sqft
    Source: MLS PIN #73123740 Report a problem
    6/1/2023Listing removed$619,900$301/sqft
    Source: MLS PIN #73113023 Report a problem
    5/23/2023Contingent$619,900$301/sqft
    Source: MLS PIN #73113023 Report a problem
    5/17/2023Listed for sale$619,900+96.8%$301/sqft
    Source: MLS PIN #73113023 Report a problem
    12/30/2014Sold$315,000-4.5%$153/sqft
    Source: Public Record Report a problem
    11/27/2014Pending sale$329,900$160/sqft
    Source: New England Preferred Properties #71752810 Report a problem
    11/11/2014Price change$329,900-5.7%$160/sqft
    Source: New England Preferred Properties #71752810 Report a problem
    10/24/2014Price change$349,900-2.8%$170/sqft
    Source: New England Preferred Properties #71752810 Report a problem
    10/4/2014Listed for sale$359,900-10%$175/sqft
    Source: New England Preferred Properties #71752810 Report a problem
    9/30/2004Sold$400,000+77.9%$194/sqft
    Source: Public Record Report a problem
    5/28/1998Sold$224,900$109/sqft
    Source: Public Record Report a problem

    Public tax history

    YearProperty taxesTax assessment
    2025$7,492 +0.8%$585,300 +4.7%
    2024$7,432 +9.3%$559,200 +18.9%
    2023$6,799 +6%$470,500 +12.9%
    2022$6,416 +4.4%$416,900 +8.5%
    2021$6,143 +3.4%$384,400 +3.3%
    2020$5,942 +2.3%$372,300 +6%
    2019$5,811 +1%$351,300 +1.1%
    2018$5,753 +2.7%$347,400 +4.1%
    2017$5,601 +1.3%$333,600 +3.6%
    2016$5,530 -2.4%$321,900 -0.3%
    2015$5,665 +4.3%$322,800 +5.1%
    2014$5,433 -0.7%$307,100 -4.9%
    2013$5,473 +3.9%$322,900 -0.9%
    2012$5,267 +1.9%$325,700 -4.1%
    2011$5,170 +1.5%$339,700 -6.1%
    2010$5,094 +13.8%$361,800 +1.3%
    2009$4,477 +0.9%$357,300 -5%
    2008$4,439 +4.1%$376,200 -3.9%
    2007$4,265 +2.7%$391,300 +6.9%
    2006$4,154 +0.9%$366,000 +5.2%
    2005$4,117 +5.3%$348,000 +6.3%
    2004$3,908 +6.3%$327,300 +18.9%
    2003$3,678 +3%$275,300 +10.1%
    2002$3,571 +20.5%$250,100 +37.5%
    1998$2,963 $181,900

    Find assessor info on the county website

    Neighborhood: 01757

    Nearby schools

    GreatSchools rating
    Get a cash offer in 3 minutes
    Find out how much your home could sell for in as little as 3 minutes with a no-obligation cash offer.
    Estimated market value
    $731,200
    Get a cash offer in 3 minutes
    Find out how much your home could sell for in as little as 3 minutes with a no-obligation cash offer.
    Estimated market value
    $731,200