Skip main navigation
Off market
Street View
  • $818,200

    301 Chaptico Run, Yorktown, VA 23693

    4beds
    3,372sqft
    SingleFamily
    Built in 2010
    0.26 Acres Lot
    $818,200 Zestimate®
    $243/sqft
    $3,902 Estimated rent

    Home value

    $818,200

    $777,000 - $859,000

    $3,902/mo

    Zestimate® history
    Loading
    Loading...

    Owner options

    List your home for rent

    $3,902/mo

    Rent Zestimate®

    Find your next renter with Zillow Rental Manager. Plus, with online applications, you can quickly screen prospective tenants – for free.

    Learn more

    $3,902/mo

    Rent Zestimate®

    Refinance and save

    $4,836/mo

    Est. payment

    Refinancing to a lower rate could help reduce your monthly payments and save thousands over the life of the loan.

    See today's rates

    $4,836/mo

    Est. payment

    Explore your selling options

    Work with a Zillow partner agent

    Leverage their expertise and Zillow's premium Showcase listings to get your home seen by more buyers.

    Get started

    List with your own agent

    Get your home in front of millions of buyers by listing it on Zillow.

    Learn how to do it

    Sell it yourself

    Take full control of how buyers see your home on Zillow by listing For Sale by Owner (FSBO).

    List your home

    What's special

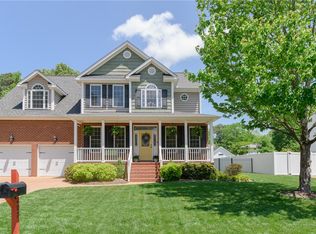
    Don't miss this gem! Enhanced with high ceilings, this home's open floorplan seamlessly melds function with design. Stunning dining room finishes. Living room with built in speakers. Beautiful gourmet kitchen highlighted by quality cabinetry, shiny granite counters, must-have island, gas stovetop, double oven, & pantry. Accentuated by a beautiful vaulted ceiling, the second story master includes walk-in closet & elegant master bath. Spacious bedrooms & a guest/teen suite with private bath on main level. Hidden staircase offers second access to rec room & upstairs wing. Nice garage entrance with mud/laundry room. Tons of large closet spaces & walk-in attic storage. Ample natural light! Easy-to-maintain yard with well to feed inground sprinkler & plant drips. You won't want to miss the garden at full bloom! Large back deck, screened porch, custom shed, fire pit & so much more. Meticulously cared for & located in the newest section of Running Man. Active HOA & community lifestyle!

    This property is off market, which means it's not currently listed for sale or rent on Zillow. This may be different from what's available on other websites or public sources.
    Facts & features

    Interior

    Bedrooms & bathrooms
    • Bedrooms: 4
    • Bathrooms: 4
    • Full bathrooms: 3
    • 1/2 bathrooms: 1
    Heating
    • Forced air, Gas
    Cooling
    • Central
    Appliances
    • Included: Dishwasher, Garbage disposal, Microwave, Range / Oven
    Features
    • Walk-In Attic, Walk-In Closet, Pull Down Attic Stairs, Window Treatments, Cathedral Ceiling, Fireplace Gas-natural
    • Flooring: Carpet, Hardwood
    • Has fireplace: Yes
    Interior area
    • Total interior livable area: 3,372 sqft

    Property

    Parking
    • Parking features: Garage - Attached
    Features
    • Exterior features: Vinyl, Brick
    Lot
    • Size: 0.26 Acres
    Details
    • Parcel number: V03c06691424

    Construction

    Type & style
    • Home type: SingleFamily
    Materials
    • Other
    • Foundation: Crawl/Raised
    • Roof: Asphalt
    Condition
    • Year built: 2010

    Community & neighborhood

    Location
    • Region: Yorktown

    HOA & financial

    HOA
    • Has HOA: Yes
    • HOA fee: $14 monthly

    Other

    Other facts
    • Amenities Condo POA: Ground Maint, Pool, Playgrounds, Clubhouse
    • Appliances: Dishwasher, Disposal, Dryer Hookup, Elec Range, Microwave, Washer Hookup, Gas Range
    • Cooling: Central Air, Two Zone
    • Equipment: Cable Hookup, Ceiling Fan, Gar Door Opener, Jetted Tub, Security Sys, Tagged Fixtures
    • Exterior Features: Deck, Inground Sprinkler, Cul-De-Sac, Storage Shed, Well
    • Exterior Siding: Vinyl, Brick
    • Fence YN: 0
    • Flooring Type: Carpet, Ceramic, Wood
    • Foundation Type: Crawl
    • Heating: Nat Gas, Two Zone, Forced Hot Air, Programmable Thermostat
    • Interior Features: Walk-In Attic, Walk-In Closet, Pull Down Attic Stairs, Window Treatments, Cathedral Ceiling, Fireplace Gas-natural
    • Ownership Type: Simple
    • Pool: No Pool
    • Property Type: Residential
    • Rooms Other: Attic, Breakfast Area, Foyer, MBR with Bath, Pantry, Rec Room, Fin. Rm Over Gar, Screened Porch, 1st Floor BR
    • Sewer Type: City/County
    • Waterfront Description: Not Waterfront
    • Waterfront YN: 0
    • Water Heater Type: Gas
    • Water Type: City/County
    • List Type: Standard Agency ER
    • New Construction YN: 0
    • Roof: Asphalt Shingle
    • Disclosure: Disclosure Statement, Related to Seller
    • Style: Transitional, Traditional
    • Subdivision Number: 061
    • Parking: Garage Att 2 Car
    • Association Fee Frequency: Monthly
    • State Or Province: Virginia
    • City: Yorktown
    • Ownership type: Simple

    Price history

    DateEventPrice
    6/1/2023Sold$720,000+24.2%$214/sqft
    Source: Public Record Report a problem
    6/12/2020Sold$579,900$172/sqft
    Source: WMLS #2000914 Report a problem
    5/3/2020Listed for sale$579,900$172/sqft
    Source: RE/MAX Peninsula #10317463 Report a problem
    3/26/2020Listing removed$579,900$172/sqft
    Source: RE/MAX Peninsula #10307515 Report a problem
    3/4/2020Listed for sale$579,900+5.8%$172/sqft
    Source: RE/MAX Peninsula #10307515 Report a problem
    4/11/2011Sold$548,000$163/sqft
    Source: Public Record Report a problem

    Public tax history

    YearProperty taxesTax assessment
    2025$5,358 +5.4%$686,900
    2024$5,083 +14%$686,900 +18.6%
    2023$4,460 -1.3%$579,200
    2022$4,518 +6.1%$579,200 +8.2%
    2021$4,256 $535,400
    2020$4,256 +1.5%$535,400 +1.5%
    2019$4,193 $527,400
    2018$4,193 $527,400 +0.9%
    2017-- $522,700
    2016-- $522,700 -0.8%
    2015-- $526,900
    2014-- $526,900 +2.2%
    2013-- $515,600
    2012-- $515,600 -8%
    2011-- $560,600

    Find assessor info on the county website

    Neighborhood: 23693

    Nearby schools

    GreatSchools rating
    Schools provided by the listing agent
    • Elementary: Tabb Elementary
    • Middle: Tabb Middle
    • High: Tabb

    Source: The MLS. This data may not be complete. We recommend contacting the local school district to confirm school assignments for this home.

    Get pre-qualified for a loan
    At Zillow Home Loans, we can pre-qualify you in as little as 5 minutes with no impact to your credit score.

    An equal housing lender. NMLS #10287.

    Sell for more on Zillow
    Get a Zillow Showcase℠ listing at no additional cost and you could sell for .
    $818,200
    2% more
    +$16,364
    With Zillow Showcase(estimated)
    $834,564
