Skip main navigation
Off market
  • $451,800

    301 Chestnut Dr, Carmel, NY 10512

    2beds
    1,460sqft
    Condo
    Built in 1989
    -- sqft lot
    $451,800 Zestimate®
    $309/sqft
    $3,293 Estimated rent

    Home value

    $451,800

    $429,000 - $474,000

    $3,293/mo

    Zestimate® history
    Loading
    Loading...

    Owner options

    List your home for rent

    $3,293/mo

    Rent Zestimate®

    Find your next renter with Zillow Rental Manager. Plus, with online applications, you can quickly screen prospective tenants – for free.

    Learn more

    $3,293/mo

    Rent Zestimate®

    Refinance and save

    $3,688/mo

    Est. payment

    Refinancing to a lower rate could help reduce your monthly payments and save thousands over the life of the loan.

    See today's rates

    $3,688/mo

    Est. payment

    Explore your selling options

    Work with a Zillow partner agent

    Leverage their expertise and Zillow's premium Showcase listings to get your home seen by more buyers.

    Get started

    List with your own agent

    Get your home in front of millions of buyers by listing it on Zillow.

    Learn how to do it

    Sell it yourself

    Take full control of how buyers see your home on Zillow by listing For Sale by Owner (FSBO).

    List your home

    What's special

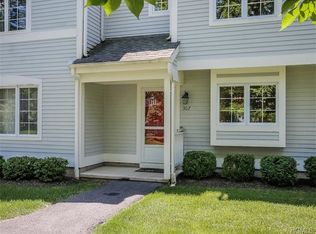
    Super private 2 bed, 2.5 bath, end unit in sought-after Hunter's Glen. Step into the porcelain tiled entry and gaze at the stunning wood-burning fireplace, The open floor plan welcomes you with warm toned hardwood throughout the 1st floor. Kitchen is updated with granite countertops. Sunny dining room features sliding door to your private patio. From there, overlook the spacious side and rear yard. Back inside, there is a powder-room worthy of your most picky guests. Upstairs is the master retreat.. ah.. bedroom with walk in closet. You can soak your stress away in the deep jetted tub that's in your porcelain tiled master bathroom. The master vanity has a multitude of soft close drawers to keep you organized and a granite top. Laundry room is conveniently located between the two bedrooms. A second full bathroom is connected to the 2nd bedroom (making it an ensuite). New, soft wall to wall carpeting upstairs makes getting out of bed a bit easier. (Nobody likes walking on cold floors in the morning!). Beautiful oil-rubbed bronze hardware throughout the home. Hunter's Ridge Amenities: Swimming pool, 3 tennis courts, 2 basketball half-courts, playground, and a clubhouse with an exercise room, kitchen and party room. The manicured grounds include a peaceful pond with fountain and gazebo and over 2 miles of private roads for biking and walking. There's generous amounts of guest parking. And... just around the corner is the 27-hole championship Centennial Golf Club. $1023 tax savings with STAR. Nothing to do but move in and relax!

    This property is off market, which means it's not currently listed for sale or rent on Zillow. This may be different from what's available on other websites or public sources.

    Facts & features

    Interior

    Bedrooms & bathrooms
    • Bedrooms: 2
    • Bathrooms: 3
    • Full bathrooms: 2
    • 1/2 bathrooms: 1
    Heating
    • Forced air, Heat pump, Electric
    Cooling
    • Central
    Appliances
    • Included: Dishwasher, Dryer, Microwave, Range / Oven, Refrigerator, Washer
    Features
    • Electric Dryer Connection, Sliding Glass Doors, Electric Stove Connection, Washer Connection
    • Flooring: Tile, Carpet, Hardwood
    • Has fireplace: Yes
    Interior area
    • Total interior livable area: 1,460 sqft

    Property

    Parking
    • Total spaces: 1
    Features
    • Exterior features: Wood
    • Has spa: Yes
    Lot
    • Size: 435 Square Feet
    Details
    • Parcel number: 37308944116301

    Construction

    Type & style
    • Home type: Condo
    Materials
    • Wood
    • Foundation: Piers
    • Roof: Asphalt
    Condition
    • Year built: 1989

    Community & HOA

    HOA
    • Has HOA: Yes
    • HOA fee: $421 monthly
    Location
    • Region: Carmel

    Financial & listing details

    • Price per square foot: $309/sqft
    • Tax assessed value: $385,000

    Price history

    DateEventPrice
    7/8/2019Sold$305,000-0.3%$209/sqft
    Source: OneKey® MLS as distributed by MLS GRID #H4904164 Report a problem
    4/30/2019Pending sale$306,000$210/sqft
    Source: eREALTY ADVISORS, INC. WP #378206 Report a problem
    3/7/2019Price change$306,000-4.3%$210/sqft
    Source: eRealty Advisors, Inc #4904164 Report a problem
    1/30/2019Listed for sale$319,800+81.3%$219/sqft
    Source: eRealty Advisors, Inc #4904164 Report a problem
    9/17/2018Sold$176,400-39.2%$121/sqft
    Source: Public Record Report a problem
    11/17/2008Sold$290,000-10.7%$199/sqft
    Source: Public Record Report a problem
    3/11/2008Listing removed$324,900$223/sqft
    Source: Visual Tour #2737293 Report a problem
    2/28/2008Price change$324,900-1.2%$223/sqft
    Source: Visual Tour #2737293 Report a problem
    1/18/2008Listed for sale$329,000-0.8%$225/sqft
    Source: Visual Tour #2737293 Report a problem
    2/16/2006Sold$331,500+35.3%$227/sqft
    Source: Public Record Report a problem
    1/31/2002Sold$245,000$168/sqft
    Source: Public Record Report a problem

    Public tax history

    YearProperty taxesTax assessment
    2025-- $385,000 +1.3%
    2024-- $380,000 +8.6%
    2023-- $350,000 +2.9%
    2022-- $340,000 +13.3%
    2021-- $300,000 +19%
    2020-- $252,000
    2019-- $252,000
    2018-- $252,000 -1.2%
    2017$5,540 $255,000 +5.4%
    2016-- $242,000 +4.2%
    2015-- $232,300 +1%
    2014-- $230,000 -11.5%
    2013-- $260,000
    2012-- $260,000 -5.5%
    2011-- $275,000 +4.8%
    2010-- $262,500 -2%
    2009-- $267,900 -9.7%
    2008-- $296,600 -8.7%
    2007-- $325,000 -4.9%
    2006-- $341,568 +10.2%
    2005-- $310,000 +22.1%
    2004-- $253,988 +11.8%
    2003-- $227,115 +8.2%
    2002-- $210,000 +30.1%
    2001-- $161,400 +19.6%
    2000-- $135,000
    Find assessor info on the county website

    Neighborhood: 10512

    Nearby schools

    GreatSchools rating
    Schools provided by the listing agent
    • Elementary: John F Kennedy Elem (Brew)
    • Middle: Henry H Wells Middle
    • High: Brewster HS
    • District: Brewster Central

    Source: The MLS. This data may not be complete. We recommend contacting the local school district to confirm school assignments for this home.

    Get a cash offer in 3 minutes
    Find out how much your home could sell for in as little as 3 minutes with a no-obligation cash offer.
    Estimated market value
    $451,800
    Get a cash offer in 3 minutes
    Find out how much your home could sell for in as little as 3 minutes with a no-obligation cash offer.
    Estimated market value
    $451,800