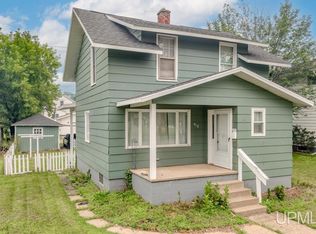
This stunning home in Kingsford Heights offers plenty of space and comfort. Relax in the large living room on the sectional couch, which can stay if you'd like, or unwind with a book in the cozy den that can be easily converted into a third bedroom if needed. A new furnace and cental air were installed in 2024, and the included Nest thermostat lets you control the temperature even when you're away. The large master bedroom features a walk-through bathroom, and the convenience of first-floor laundry is always a bonus. The fenced backyard features raised garden beds, and there's an attached shed behind the garage to keep the garage clear for parking.
For sale
$162,900
301 Cleveland Ave, Kingsford, MI 49802
2beds
1,506sqft
:
Get pre-qualified$1,225/mo
Single Family Residence
Built in 1925
6,098 Square Feet Lot
$169,900 Zestimate®
$108/sqft
$-- HOA
What's special
Fenced backyardRaised garden bedsSectional couchWalk-through bathroomCozy denLarge master bedroomFirst-floor laundry
- 320 days |
- 502 |
- 22 |
Zillow last checked:
Listing updated:
Listed by:
JANA VISH 906-271-0110,
MULTI STATE REALTY 906-828-2525
Source: MiRealSource,MLS#: 50187553 Originating MLS: Upper Peninsula Assoc of Realtors
Originating MLS: Upper Peninsula Assoc of RealtorsFacts & features
Interior
Bedrooms & bathrooms
- Bedrooms: 2
- Bathrooms: 2
- Full bathrooms: 2
- Main level bathrooms: 2
- Main level bedrooms: 2
Bedroom 1
- Level: Main
- Area: 192
- Dimensions: 16 x 12
Bedroom 2
- Level: Main
- Area: 99
- Dimensions: 11 x 9
Bathroom 1
- Level: Main
Bathroom 2
- Level: Main
Dining room
- Level: Main
Kitchen
- Level: Main
Living room
- Level: Main
Heating
- Forced Air, Natural Gas
Cooling
- Central Air
Appliances
- Included: Dishwasher, Dryer, Microwave, Range/Oven, Refrigerator, Washer, Gas Water Heater
Features
- Cathedral/Vaulted Ceiling
- Flooring: Hardwood
- Basement: Unfinished
- Has fireplace: No
Interior area
- Total structure area: 2,564
- Total interior livable area: 1,506 sqft
- Finished area above ground: 1,506
- Finished area below ground: 0
Property
Parking
- Total spaces: 1
- Parking features: Detached
- Garage spaces: 1
Features
- Levels: One
- Stories: 1
- Patio & porch: Porch
- Exterior features: Sidewalks, Garden
- Fencing: Fenced
- Waterfront features: None
- Frontage type: Road
- Frontage length: 50
Lot
- Size: 6,098 Square Feet
- Dimensions: 50 x 120
Details
- Additional structures: Shed(s)
- Parcel number: 05222700100
- Zoning description: Residential
- Special conditions: Private,Standard
Construction
Type & style
- Home type: SingleFamily
- Architectural style: Ranch
- Property subtype: Single Family Residence
Materials
- Vinyl Siding
- Foundation: Basement
Condition
- Year built: 1925
Utilities & green energy
- Sewer: Public Sanitary
- Water: Public
- Utilities for property: Cable Available, Electricity Connected, Natural Gas Connected, Sewer Connected, Water Connected
Community & HOA
Community
- Subdivision: Kingsford Heights
HOA
- Has HOA: No
Location
- Region: Kingsford
Financial & listing details
- Price per square foot: $108/sqft
- Tax assessed value: $164,000
- Annual tax amount: $2,952
- Date on market: 9/5/2025
- Cumulative days on market: 321 days
- Listing agreement: Exclusive Right To Sell
- Listing terms: Cash,Conventional,FHA,VA Loan,USDA Loan
Estimated market value
$169,900
Estimated sales range
Not available
$1,560/mo
Price history
| Date | Event | Price |
|---|---|---|
| 6/10/2026 | Listed for sale | $162,900$108/sqft |
Source:  MiRealSource #50187553 Report a problem MiRealSource #50187553 Report a problem | ||
| 6/4/2026 | Contingent | $162,900$108/sqft |
Source: MiRealSource #50187553 Report a problem | ||
| 10/20/2025 | Price change | $162,900-1.2%$108/sqft |
Source:  Upper Peninsula AOR #50187553 Report a problem Upper Peninsula AOR #50187553 Report a problem | ||
| 9/22/2025 | Price change | $164,900-1.8%$109/sqft |
Source: Upper Peninsula AOR #50187553 Report a problem | ||
| 9/5/2025 | Listed for sale | $167,900+11.9%$111/sqft |
Source: Upper Peninsula AOR #50187553 Report a problem | ||
| 11/18/2024 | Sold | $150,000+0.1%$100/sqft |
Source: RANW as distributed by MLS GRID #50299825 Report a problem | ||
| 10/28/2024 | Pending sale | $149,900$100/sqft |
Source: Upper Peninsula AOR #50158907 Report a problem | ||
| 10/21/2024 | Listed for sale | $149,900+11.1%$100/sqft |
Source: RANW as distributed by MLS GRID #50299825 Report a problem | ||
| 5/9/2023 | Contingent | $134,900$90/sqft |
Source: Upper Peninsula AOR #50107574 Report a problem | ||
| 5/3/2023 | Listed for sale | $134,900+64.5%$90/sqft |
Source: Upper Peninsula AOR #50107574 Report a problem | ||
| 2/9/2018 | Listing removed | $82,000$54/sqft |
Source: NORTHERN HERITAGE #1105369 Report a problem | ||
| 1/2/2018 | Pending sale | $82,000$54/sqft |
Source: NORTHERN HERITAGE #1105369 Report a problem | ||
| 10/30/2017 | Listed for sale | $82,000+8%$54/sqft |
Source: NORTHERN HERITAGE #1105369 Report a problem | ||
| 9/20/2011 | Sold | $75,900$50/sqft |
Source: Public Record Report a problem | ||
Public tax history
| Year | Property taxes | Tax assessment |
|---|---|---|
| 2025 | $2,925 +55.5% | $82,000 +14% |
| 2024 | $1,882 +4% | $71,900 +25.7% |
| 2023 | $1,810 +2.3% | $57,200 +6.3% |
| 2022 | $1,769 | $53,800 +12.8% |
| 2021 | -- | $47,700 +14.4% |
| 2020 | $192 | $41,700 +1% |
| 2019 | -- | $41,300 |
| 2018 | -- | $41,300 +2.7% |
| 2017 | -- | $40,200 +0.5% |
| 2014 | -- | $40,000 -0.2% |
| 2012 | -- | $40,100 -2.2% |
| 2011 | -- | $41,000 |
Find assessor info on the county website
Monthly payment
Est. payment
Payment breakdown
Explore the cost of this home by adjusting the details. Changes won't be saved.Climate risks
Neighborhood: 49802
Nearby schools
GreatSchools rating
- 7/10Woodland Elementary SchoolGrades: K-4Distance: 0.7 mi
- 6/10Kingsford Middle SchoolGrades: 5-8Distance: 1 mi
- 8/10Kingsford High SchoolGrades: 9-12Distance: 1 mi
Schools provided by the listing agent
- District: Breitung Township School District
Source: MiRealSource. This data may not be complete. We recommend contacting the local school district to confirm school assignments for this home.
- $108,5002 bd1 ba-- sqft305 Cleveland Ave, Kingsford, MI 49802Off Market
- $84,1002 bd1 ba-- sqft309 Cleveland Ave, Kingsford, MI 49802Off Market
- $188,9004 bd2 ba1.8k sqft229 Cleveland Ave, Kingsford, MI 49802Off Market

- $79,0002 bd1 ba-- sqft313 Cleveland Ave, Kingsford, MI 49802Off Market
- $90,000-- bd1 ba-- sqft300 Wolcott Ave, Kingsford, MI 49802Off Market
- $121,200-- bd1 ba-- sqft300 Cleveland Ave, Kingsford, MI 49802Off Market
- $93,500-- bd1 ba-- sqft304 Wolcott Ave, Kingsford, MI 49802Off Market
- $127,200-- bd1 ba-- sqft225 Cleveland Ave, Kingsford, MI 49802Off Market
A local agent can set up tours, give advice and negotiate with sellers.
Similar homes
- $159,0003 bd2 ba1.1k sqft412 Hamilton Ave, Kingsford, MI 49802For Sale
 MLS ID #50215302, CINDI STREHLOW, STEPHENS REAL ESTATE. MiRealSource
 - $169,9003 bd1 ba1k sqft412 Case St, Kingsford, MI 49802For Sale
 MLS ID #216456, NICOLE HEBERT, KELLER WILLIAMS CLASSIC REALTY NW. GNMLS
 - $184,9003 bd2 ba1.3k sqft933 E Hoadley St, Kingsford, MI 49802For Sale
 MLS ID #50201087, KIMBERLY WEBB, LEEDS REAL ESTATE. MiRealSource
 - $179,5003 bd1 ba1.1k sqft621 7th St, Iron Mountain, MI 49801For Sale By Owner

- $139,9003 bd1 ba1.3k sqft801 N Kimberly Ave, Iron Mountain, MI 49801For SaleMLS ID #50208672, RYAN GORDON, STEPHENS REAL ESTATE. MiRealSource
- $174,9003 bd1 ba1.4k sqft1889 Kennedy Ln, Florence, WI 54121For SaleMLS ID #50316917, Lydia E Francois. RANW as distributed by MLS GRID
- $189,9001 bd1 ba852 sqftN3703 N Us Highway 2, Iron Mountain, MI 49801For SaleMLS ID #50213513, LINDA PLUMLEY, LEEDS REAL ESTATE. MiRealSource
- $229,9003 bd2 ba1.9k sqftN18440 Reed Rd, Pembine, WI 54156For SaleMLS ID #50329556, Dawn D Strasser. RANW as distributed by MLS GRID
- $212,8002 bd2 ba1k sqft827 S Stephenson Ave, Iron Mountain, MI 49801For SaleMLS ID #50208093, THOMAS MINER, MULTI STATE REALTY. MiRealSource
- $212,8002 bd2 ba1k sqft831 S Stephenson Ave, Iron Mountain, MI 49801For SaleMLS ID #50208094, THOMAS MINER, MULTI STATE REALTY. MiRealSource
- $114,9003 bd2 ba1.5k sqft973 Forest St, Niagara, WI 54151For SaleMLS ID #50328790, Dawn D Strasser. RANW as distributed by MLS GRID
- $99,0003 bd1 ba896 sqft515 7th St, Iron Mountain, MI 49801For SaleMLS ID #50215023, CINDI STREHLOW, STEPHENS REAL ESTATE. MiRealSource
- $219,0003 bd2 ba1.9k sqft601 E Margaret St, Iron Mountain, MI 49801For SaleMLS ID #50212250, BETSY SAWICKY, STEPHENS REAL ESTATE. MiRealSource
- $167,0004 bd1 ba1k sqftN4352 Davis St, Felch, MI 49831For SaleMLS ID #50192913, KIMBERLY WEBB, LEEDS REAL ESTATE. MiRealSource
- $129,9002 bd2 ba1k sqftW4787 Us Highway 2, Vulcan, MI 49892For SaleMLS ID #50200326, TAMMY GARLING, KEY REALTY DELTA COUNTY LLC. MiRealSource
- $154,9003 bd1 ba872 sqftW6653 County Road Z, Pembine, WI 54156For SaleMLS ID #50325915, Rena L Lukowski. RANW as distributed by MLS GRID
- $129,9003 bd2 ba1.3k sqftW7840 North St, Pembine, WI 54156For SaleMLS ID #50213162, JANA VISH, MULTI STATE REALTY. MiRealSource
- $224,9003 bd2 ba2k sqft301 Brown St, Norway, MI 49870For SaleMLS ID #50214155, LUCAS DAVIDSON, MULTI STATE REALTY. MiRealSource
- $136,0002 bd1 ba1.4k sqft634 Florence Ave, Florence, WI 54121For SaleMLS ID #50204644, JILL ELLIS, LEEDS REAL ESTATE. MiRealSource
- $219,9002 bd1 ba1.8k sqftN17470 Us Highway 141, Pembine, WI 54156For SaleMLS ID #50328230, Dawn D Strasser. RANW as distributed by MLS GRID
