Skip main navigation
Closed
  • Price Unknown

    301 College St, Stevensville, MT 59870

    2beds
    1,749sqft
    Multi Family, Single Family Residence
    Built in 1945
    0.29 Acres Lot
    $457,000 Zestimate®
    $--/sqft
    $1,945 Estimated rent

    Home value

    $457,000

    $343,000 - $608,000

    $1,945/mo

    Zestimate® history
    Loading
    Loading...

    Owner options

    List your home for rent

    $1,945/mo

    Rent Zestimate®

    Find your next renter with Zillow Rental Manager. Plus, with online applications, you can quickly screen prospective tenants – for free.

    Learn more

    $1,945/mo

    Rent Zestimate®

    Refinance and save

    Refinancing to a lower rate could help reduce your monthly payments and save thousands over the life of the loan.

    See today's rates

    Explore your selling options

    Work with a Zillow partner agent

    Leverage their expertise and Zillow's premium Showcase listings to get your home seen by more buyers.

    Get started

    List with your own agent

    Get your home in front of millions of buyers by listing it on Zillow.

    Learn how to do it

    Sell it yourself

    Take full control of how buyers see your home on Zillow by listing For Sale by Owner (FSBO).

    List your home

    What's special

    Original detailsWhite picket fenceThoughtful updatesTwo outdoor storage shedsCorner lotUnderground sprinklersMature landscaping
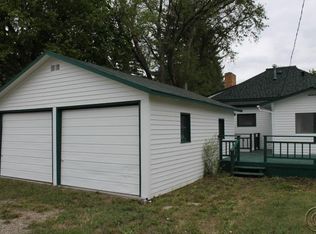
    Welcome to this timeless 1945-built home located in the heart of Stevensville, Montana - just moments from the shops, dining, and community amenities of Main Street. Set on a generously sized 12,632 sq ft corner lot, this property blends character, comfort, and convenience in one of the Bitterroot Valley's most sought-after small towns. With 1,749 sq ft of finished living space, the home offers a well-thought-out floor plan with both charm and function. Mature landscaping, underground sprinklers, and a spacious lawn and garden area provide a lush outdoor setting ideal for gardening, outdoor relaxation, or entertaining. The backyard is fully fenced with a classic white picket fence that adds a touch of cottage charm, and the property includes two outdoor storage sheds - perfect for gardening tools, seasonal items, or additional storage needs. The home is set back from the sidewalk and street, offering a sense of privacy and space, and features both alley and main street access to the circular driveway and attached two-car garage. Inside, you're welcomed through a practical mudroom entry that leads into the heart of the home. The main level features two well-sized bedrooms, including the primary bedroom, and a beautifully remodeled full bathroom. The open-concept living and dining areas are filled with natural light from oversized windows that frame views of the surrounding mountains. Original details are complemented by thoughtful updates, making this home a blend of warmth, history, and modern livability. Downstairs, the lower level adds valuable flex space to the home - ideal for a media room, rec room, guest space, or home office. The lower level includes a second remodeled full bathroom, a cozy wood-burning stove, and a bonus room with closets (note: no egress window), offering potential for expanded use depending on your needs. Additional highlights include a fully functional laundry space, abundant storage throughout, and a layout that allows for everyday ease and future flexibility. This Stevensville home is ready to welcome you!

    Zillow last checked:

    Listing updated:

    Listed by:

    Sara Camiscioni 406-880-6616,

    ERA Lambros Real Estate Missoula

    Bought with:

    Steve Zech, RRE-BRO-LIC-9324

    Montana Westgate Realty, Inc.

    Source: MRMLS,MLS#: 30048181MLS Logo

    Facts & features

    Interior

    Bedrooms & bathrooms
    • Bedrooms: 2
    • Bathrooms: 2
    • Full bathrooms: 2
    Heating
    • Electric, Forced Air, Wood Stove
    Appliances
    • Included: Dryer, Dishwasher, Disposal, Microwave, Range, Refrigerator, Washer
    • Laundry: Washer Hookup
    Features
    • Main Level Primary, Open Floorplan
    • Basement: Partially Finished
    • Has fireplace: No
    Interior area
    • Total interior livable area: 1,749 sqft
    • Finished area below ground: 477

    Property

    Parking
    • Total spaces: 3
    • Parking features: Additional Parking, Alley Access, Garage, Garage Door Opener
    • Attached garage spaces: 2
    • Carport spaces: 1
    • Covered spaces: 3
    Features
    • Patio & porch: Awning(s), Rear Porch, Covered, Front Porch
    • Exterior features: Garden
    • Fencing: Back Yard
    • Has view: Yes
    • View description: Meadow, Residential
    Lot
    • Size: 0.29 Acres
    • Features: Back Yard, Front Yard, Garden, Landscaped, Sprinklers In Ground
    Details
    • Additional structures: Shed(s)
    • Parcel number: 13176427106050000
    • Special conditions: Standard

    Construction

    Type & style
    • Home type: SingleFamily
    • Architectural style: Multi-Level,Tri-Level
    • Property subtype: Multi Family, Single Family Residence
    Materials
    • Foundation: Slab
    Condition
    • Updated/Remodeled
    • New construction: No
    • Year built: 1945

    Utilities & green energy

    • Sewer: Public Sewer
    • Water: Public

    Community & HOA

    HOA
    • Has HOA: No
    Location
    • Region: Stevensville

    Financial & listing details

    • Tax assessed value: $469,220
    • Annual tax amount: $2,418
    • Date on market: 5/7/2025
    • Listing agreement: Exclusive Right To Sell

    Price history

    DateEventPrice
    6/11/2025Sold--
    Source: MRMLS #30048181 Report a problem
    5/7/2025Listed for sale$448,000+13.1%$256/sqft
    Source: MRMLS #30048181 Report a problem
    6/17/2022Sold--
    Source: MRMLS #22205626 Report a problem
    5/16/2022Contingent$396,000$226/sqft
    Source: MRMLS #22205626 Report a problem
    5/9/2022Listed for sale$396,000$226/sqft
    Source: MRMLS #22205626 Report a problem

    Public tax history

    YearProperty taxesTax assessment
    2025$1,752 -24.5%$421,400 +11.4%
    2024$2,320 +4.7%$378,300
    2023$2,215 +38.1%$378,300 +81.4%
    2022$1,604 +329.8%$208,600
    2021$373 +30.2%$208,600 +21.4%
    2020$287 +4.9%$171,800
    2019$273 +37.8%$171,800 +43.8%
    2018$198 +0.8%$119,500
    2017$197 -2.7%$119,500 -2.6%
    2016$202 -0.4%$122,700
    2015$203 -12.1%$122,700 +45.8%
    2014$231 +3.9%$84,164 +4%
    2013$223 -4.5%$80,904 +4.6%
    2012$233 $77,345
    2011-- --
    2010-- --
    2009-- --
    2008-- $96,800
    2007-- $96,800
    2006-- $96,800
    2005-- $96,800
    2004-- $96,800
    2003-- $96,800 +12.6%
    2002-- $86,000
    2000-- $86,000
    Find assessor info on the county website

    Neighborhood: 59870

    Nearby schools

    GreatSchools rating