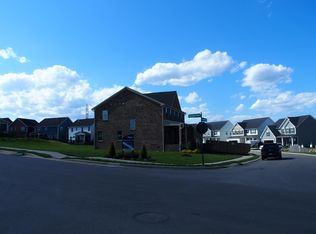
Ryan Homes at Waltons Grove: New homes in Mt. Juliet. The Hudson plan is flexible to fit the way you live. The flex space on the main floor can be used for a home office or playroom and the study can become a bedroom on the main floor. The kitchen is open to the living and dining space for a true open floor plan. The owner's suite features a spa-like bath and two huge closets. Choose an extra bath, loft, or bonus room on the second floor. *Prices shown generally refer to the base house and do not include any optional features. Photos and/or drawings of homes may show upgraded landscaping, elevations and optional features and may not represent the lowest-priced homes in the community.
This property is off market, which means it's not currently listed for sale or rent on Zillow. This may be different from what's available on other websites or public sources.