Welcome to this beautifully updated raised ranch in the sought-after Colony Park neighborhood, ideally located near shopping, schools, and downtown Syracuse. Sitting proudly on a large corner lot—almost its own private street—this spacious home offers over 2,100 square feet of comfortable living space.
Enjoy peace of mind with numerous updates, including windows, siding, roof, mechanicals, kitchen, bath, hardwood floors, and carpeting—everything’s been done, so you can simply move in and enjoy!
The main level features three generously sized bedrooms, including a primary suite with a private bath. The updated kitchen flows into a casual dining area, while a formal dining room (perfect for an office or flex space) opens to the bright and spacious family room featuring a cozy wood-burning fireplace.
A 3-season room overlooks a 2-tier deck and private fully fenced yard complete with 15' x 30' pool and pool house/shed for extra storage. There is also a covered patio area wired for a hot tub.
The lower level offers even more versatility with a second family room with a gas fireplace, a fourth bedroom with private half bath and separate entrance, plus a large storage room and oversized garage.
Beautifully maintained inside and out, this home offers the perfect blend of space, updates, and location—ideal whether you’re just starting out or looking to upsize!
Closed
$370,000
301 Colony Park Dr, Liverpool, NY 13088
4beds
2,160sqft
Single Family Residence
Built in 1968
0.28 Acres Lot
$381,700 Zestimate®
$171/sqft
$3,756 Estimated rent
Home value
$381,700
$355,000 - $412,000
$3,756/mo
Zestimate® history
Owner options
List your home for rent
$3,756/mo
Rent Zestimate®
Find your next renter with Zillow Rental Manager. Plus, with online applications, you can quickly screen prospective tenants – for free.
$3,756/mo
Rent Zestimate®
Refinance and save
$2,655/mo
Est. payment
Refinancing to a lower rate could help reduce your monthly payments and save thousands over the life of the loan.
$2,655/mo
Est. payment
Explore your selling options
Work with a Zillow partner agent
Leverage their expertise and Zillow's premium Showcase listings to get your home seen by more buyers.
Get startedList with your own agent
Get your home in front of millions of buyers by listing it on Zillow.
Learn how to do itSell it yourself
Take full control of how buyers see your home on Zillow by listing For Sale by Owner (FSBO).
List your homeWhat's special
Cozy wood-burning fireplacePrivate fully fenced yardCovered patio areaFormal dining roomUpdated kitchenCorner lotOversized garage
Zillow last checked:
Listing updated:
Listed by:
Tracey S Kline 315-243-6544,
315 Realty Partners
Bought with:
Margaret M. O'Mara, 37OM0712745
O'mara Real Estate
Source: NYSAMLSs,MLS#: S1643996 Originating MLS: Syracuse
Originating MLS: SyracuseFacts & features
Interior
Bedrooms & bathrooms
- Bedrooms: 4
- Bathrooms: 3
- Full bathrooms: 2
- 1/2 bathrooms: 1
- Main level bathrooms: 1
- Main level bedrooms: 1
Heating
- Gas, Forced Air
Cooling
- Central Air
Appliances
- Included: Dryer, Dishwasher, Disposal, Gas Oven, Gas Range, Gas Water Heater, Microwave, Refrigerator, Washer
- Laundry: Main Level
Features
- Breakfast Area, Ceiling Fan(s), Separate/Formal Dining Room, Entrance Foyer, Separate/Formal Living Room, Pantry, Sliding Glass Door(s), Solid Surface Counters, Bedroom on Main Level, Bath in Primary Bedroom
- Flooring: Ceramic Tile, Hardwood, Luxury Vinyl, Varies
- Doors: Sliding Doors
- Windows: Thermal Windows
- Basement: Walk-Out Access,Sump Pump
- Number of fireplaces: 2
Interior area
- Total structure area: 2,160
- Total interior livable area: 2,160 sqft
- Finished area below ground: 616
Property
Parking
- Total spaces: 2
- Parking features: Underground, Storage, Driveway, Garage Door Opener
- Garage spaces: 2
Features
- Levels: Two
- Stories: 2
- Patio & porch: Covered, Deck, Patio, Porch
- Exterior features: Blacktop Driveway, Deck, Fully Fenced, Pool, Patio
- Pool features: Above Ground
- Fencing: Full
Lot
- Size: 0.28 Acres
- Dimensions: 84 x 144
- Features: Pie Shaped Lot, Residential Lot
Details
- Additional structures: Shed(s), Storage
- Parcel number: 31488903400000060050020000
- Special conditions: Standard
Construction
Type & style
- Home type: SingleFamily
- Architectural style: Raised Ranch,Two Story
- Property subtype: Single Family Residence
Materials
- Vinyl Siding, Copper Plumbing
- Foundation: Block, Slab
- Roof: Architectural,Shingle
Condition
- Resale
- Year built: 1968
Utilities & green energy
- Electric: Circuit Breakers
- Sewer: Connected
- Water: Connected, Public
- Utilities for property: Cable Available, Electricity Connected, High Speed Internet Available, Sewer Connected, Water Connected
Community & HOA
Community
- Subdivision: Colony Park
Location
- Region: Liverpool
Financial & listing details
- Price per square foot: $171/sqft
- Tax assessed value: $170,800
- Annual tax amount: $6,229
- Date on market: 10/11/2025
- Cumulative days on market: 7 days
- Listing terms: Cash,Conventional,FHA,VA Loan
Price history
| Date | Event | Price |
|---|---|---|
| 12/15/2025 | Sold | $370,000+5.7%$171/sqft |
Source:  NYSAMLSs #S1643996 Report a problem NYSAMLSs #S1643996 Report a problem | ||
| 10/23/2025 | Pending sale | $349,900$162/sqft |
Source: NYSAMLSs #S1643996 Report a problem | ||
| 10/18/2025 | Contingent | $349,900$162/sqft |
Source: NYSAMLSs #S1643996 Report a problem | ||
| 10/11/2025 | Listed for sale | $349,900+199.1%$162/sqft |
Source: NYSAMLSs #S1643996 Report a problem | ||
| 8/30/2002 | Sold | $117,000+10.4%$54/sqft |
Source: Public Record Report a problem | ||
| 9/19/2001 | Sold | $106,000+17.8%$49/sqft |
Source: Public Record Report a problem | ||
| 6/30/1997 | Sold | $90,000$42/sqft |
Source: Public Record Report a problem | ||
Public tax history
| Year | Property taxes | Tax assessment |
|---|---|---|
| 2025 | -- | $170,800 |
| 2024 | -- | $170,800 |
| 2023 | -- | $170,800 |
| 2022 | -- | $170,800 +6% |
| 2021 | -- | $161,100 +6% |
| 2020 | -- | $152,000 |
| 2019 | -- | $152,000 |
| 2018 | -- | $152,000 |
| 2017 | $5,957 +140.5% | $152,000 |
| 2016 | $2,478 | $152,000 |
| 2015 | -- | $152,000 |
| 2014 | -- | $152,000 |
| 2013 | -- | $152,000 |
| 2012 | -- | $152,000 |
| 2011 | -- | $152,000 -10.6% |
| 2010 | -- | $170,000 |
| 2009 | -- | $170,000 +4.3% |
| 2008 | -- | $163,000 +5.8% |
| 2007 | -- | $154,000 +10% |
| 2006 | -- | $140,000 +7.3% |
| 2005 | -- | $130,500 +6.1% |
| 2004 | -- | $123,000 +5.1% |
| 2003 | -- | $117,000 +19.1% |
| 2002 | -- | $98,200 |
| 2001 | -- | $98,200 |
| 2000 | -- | $98,200 |
Find assessor info on the county website
Neighborhood: 13088
Nearby homes
- $350,0004 bd3 ba2.2k sqft303 Colony Park Dr, Liverpool, NY 13088Sold

- $350,0003 bd2 ba1.7k sqft302 Jewell Dr, Liverpool, NY 13088Sold
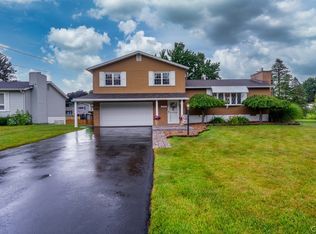
- $367,2004 bd2 ba2.2k sqft215 Colony Park Dr, Liverpool, NY 13088Off Market
- $342,7004 bd2 ba2.3k sqft304 Jewell Dr, Liverpool, NY 13088Off Market
- $310,0005 bd2 ba1.8k sqft305 Colony Park Dr, Liverpool, NY 13088Sold
- $326,5003 bd1 ba1.7k sqft218 Jewell Dr, Liverpool, NY 13088Off Market
- $427,0005 bd3 ba2.6k sqft306 Jewell Dr, Liverpool, NY 13088Off Market
- $453,2004 bd3 ba1.9k sqft300 Colony Park Dr, Liverpool, NY 13088Off Market
Nearby schools
GreatSchools rating
- 3/10Chestnut Hill Elementary SchoolGrades: 3-5Distance: 1.6 mi
- 8/10Chestnut Hill Middle SchoolGrades: 6-8Distance: 1.6 mi
- 7/10Liverpool High SchoolGrades: 9-12Distance: 3.4 mi
Schools provided by the listing agent
- Elementary: Donlin Drive Elementary
- Middle: Chesnut Hill Middle
- High: Liverpool High
- District: Liverpool
Source: NYSAMLSs. This data may not be complete. We recommend contacting the local school district to confirm school assignments for this home.
Sell for more on Zillow
Get a Zillow Showcase℠ listing at no additional cost and you could sell for .
$381,700
2% more
+$7,634
With Zillow Showcase(estimated)
$389,334
- New York
- Onondaga County
- Liverpool
- 13088
- 301 Colony Park Dr
Nearby cities
Nearby neighborhoods
Nearby zip codes
Other Liverpool Topics
