Skip main navigation
Sold for $400,000
  • $400,000

    301 Colorado Trl, Browns Mills, NJ 08015

    3beds
    1,534sqft
    Single Family Residence
    Built in 1993
    0.46 Acres Lot
    $408,400 Zestimate®
    $261/sqft
    $2,784 Estimated rent

    Home value

    $408,400

    $372,000 - $449,000

    $2,784/mo

    Zestimate® history
    Loading
    Loading...

    Owner options

    List your home for rent

    $2,784/mo

    Rent Zestimate®

    Find your next renter with Zillow Rental Manager. Plus, with online applications, you can quickly screen prospective tenants – for free.

    Learn more

    $2,784/mo

    Rent Zestimate®

    Refinance and save

    $2,810/mo

    Est. payment

    Refinancing to a lower rate could help reduce your monthly payments and save thousands over the life of the loan.

    See today's rates

    $2,810/mo

    Est. payment

    Explore your selling options

    Work with a Zillow partner agent

    Leverage their expertise and Zillow's premium Showcase listings to get your home seen by more buyers.

    Get started

    List with your own agent

    Get your home in front of millions of buyers by listing it on Zillow.

    Learn how to do it

    Sell it yourself

    Take full control of how buyers see your home on Zillow by listing For Sale by Owner (FSBO).

    List your home

    What's special

    Modern kitchenExpansive backyardFull basementGenerous walk-in closetRecreation roomFire pitMultiple fruit trees
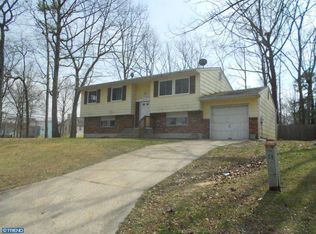
    Located in a USDA ZONE for 100% Financing *PLUS* Assumable rate Financing at 4.5% to Qualified Buyers! Welcome to your perfect home! This spacious 1534 sqft ranch-style residence is perfectly situated on a .46-acre corner lot, offering plenty of room for entertaining and relaxation. With 3 inviting bedrooms and 2 full bathrooms, this home is ideal for those seeking comfort and space. Enter the primary suite, featuring a generous walk-in closet and updated private bath complete with dual sinks and beautiful tile work. Enjoy the modern kitchen with stainless steel appliances and abundant counter space for meal prep and entertaining. Living room offers sliders to an expansive backyard, providing a perfect blend of indoor and outdoor living. The fully fenced yard is a true oasis, complete with a shed, fire pit, patio, and swingset. Beautifully landscaped, the property boasts multiple fruit trees, including fig and pear, along with a lovely dogwood and forsythia hedge, complemented by evergreens that offer year-round appeal. The full basement is partially finished, offering additional space for a recreation room or storage, while the main-level laundry room features ample storage and a slop sink for convenience. Complete with a 1.5-car direct-entry garage, you'll enjoy easy access and plenty of storage. Situated near parks, playgrounds, and a lakeside beach, this home offers a prime location. Don't miss your chance to own this wonderful home that combines comfort, style, and outdoor paradise! Schedule your private showing today!

    Zillow last checked:

    Listing updated:

    Listed by:

    Jennifer Niedrach 732-513-2333,

    Weichert Realtors - Freehold

    Bought with:

    Justin Calderon, 1968255

    Fathom Realty NJ, LLC

    Source: Bright MLS,MLS#: NJBL2092046MLS Logo

    Facts & features

    Interior

    Bedrooms & bathrooms
    • Bedrooms: 3
    • Bathrooms: 2
    • Full bathrooms: 2
    • Main level bathrooms: 2
    • Main level bedrooms: 3
    Rooms
    • Room types: Living Room, Dining Room, Bedroom 2, Bedroom 3, Kitchen, Basement, Bedroom 1, Laundry, Bathroom 1, Bathroom 2, Bonus Room
    Bedroom 1
    • Level: Main
    Bedroom 2
    • Level: Main
    Bedroom 3
    • Level: Main
    Bathroom 1
    • Level: Main
    Bathroom 2
    • Level: Main
    Basement
    • Level: Lower
    Bonus room
    • Level: Lower
    Dining room
    • Level: Main
    Kitchen
    • Level: Main
    Laundry
    • Level: Main
    Living room
    • Level: Main
    Heating
    • Forced Air, Natural Gas
    Cooling
    • Central Air, Electric
    Appliances
    • Included: Dishwasher, Dryer, Microwave, Refrigerator, Cooktop, Stainless Steel Appliance(s), Washer, Water Conditioner - Owned, Water Heater, Water Treat System, Gas Water Heater
    • Laundry: Main Level, Laundry Room
    Features
    • Eat-in Kitchen, Attic, Bathroom - Tub Shower, Breakfast Area, Ceiling Fan(s), Cedar Closet(s), Combination Kitchen/Dining, Entry Level Bedroom, Primary Bath(s), Solar Tube(s), Walk-In Closet(s), Dry Wall
    • Flooring: Laminate, Carpet, Ceramic Tile
    • Windows: Window Treatments
    • Basement: Full,Interior Entry,Partially Finished
    • Has fireplace: No
    Interior area
    • Total structure area: 1,534
    • Total interior livable area: 1,534 sqft
    • Finished area above ground: 1,534

    Property

    Parking
    • Total spaces: 2
    • Parking features: Garage Faces Front, Inside Entrance, Oversized, Concrete, Attached
    • Garage spaces: 2
    • Has uncovered spaces: Yes
    Accessibility
    • Accessibility features: None
    Features
    • Levels: One
    • Stories: 1
    • Patio & porch: Patio
    • Exterior features: Flood Lights, Play Equipment
    • Pool features: None
    • Fencing: Chain Link
    Lot
    • Size: 0.46 Acres
    • Dimensions: 80 x 250
    • Features: Corner Lot, Sloped, Rear Yard, Level, Landscaped, Corner Lot/Unit
    Details
    • Additional structures: Above Grade
    • Parcel number: 290074800001
    • Zoning: RES
    • Special conditions: Standard

    Construction

    Type & style
    • Home type: SingleFamily
    • Architectural style: Ranch/Rambler
    • Property subtype: Single Family Residence
    Materials
    • Vinyl Siding
    • Foundation: Block
    • Roof: Architectural Shingle,Shingle
    Condition
    • Good
    • New construction: No
    • Year built: 1993

    Utilities & green energy

    • Electric: 150 Amps
    • Sewer: On Site Septic
    • Water: Well, Private, Conditioner

    Community & HOA

    Community
    • Security: Carbon Monoxide Detector(s), Electric Alarm, Exterior Cameras, Fire Alarm, Motion Detectors, Security System, Smoke Detector(s)
    • Subdivision: Presidential Lakes
    HOA
    • Has HOA: No
    Location
    • Region: Browns Mills
    • Municipality: PEMBERTON TWP

    Financial & listing details

    • Price per square foot: $261/sqft
    • Tax assessed value: $206,000
    • Annual tax amount: $6,313
    • Date on market: 7/24/2025
    • Listing agreement: Exclusive Right To Sell
    • Listing terms: Conventional,FHA 203(b),USDA Loan,VA Loan
    • Inclusions: Refrigerator, Stove, Microwave, Dishwasher, Washer, Dryer, Security System, 1-year Home Protection Plan
    • Ownership: Fee Simple

    Price history

    DateEventPrice
    9/27/2025Sold$400,000+6.7%$261/sqft
    Source: Bright MLS #NJBL2092046 Report a problem
    8/1/2025Pending sale$375,000$244/sqft
    Source: MoreMLS #22521259 Report a problem
    7/29/2025Contingent$375,000$244/sqft
    Source: Bright MLS #NJBL2092046 Report a problem
    7/24/2025Listed for sale$375,000+58.9%$244/sqft
    Source: Bright MLS #NJBL2092046 Report a problem
    7/31/2018Sold$236,000$154/sqft
    Source: Public Record Report a problem
    2/21/2018Sold$236,000+0.4%$154/sqft
    Source: Agent Provided Report a problem
    2/12/2018Pending sale$235,000$153/sqft
    Source: Moorestown #7046741 Report a problem
    10/30/2017Price change$235,000-1.1%$153/sqft
    Source: Keller Williams Realty - Moorestown #7046741 Report a problem
    10/4/2017Price change$237,500-1%$155/sqft
    Source: Keller Williams Realty - Moorestown #7046741 Report a problem
    9/2/2017Listed for sale$240,000+8.1%$156/sqft
    Source: Keller Williams Realty - Moorestown #7046741 Report a problem
    2/9/2015Sold$222,000-3.4%$145/sqft
    Source: Public Record Report a problem
    10/21/2014Listed for sale$229,900$150/sqft
    Source: Weichert, Realtors #6474604 Report a problem

    Public tax history

    YearProperty taxesTax assessment
    2025$6,314 +6.6%$206,000
    2024$5,925 $206,000
    2023-- $206,000
    2022$5,484 +4.3%$206,000
    2021$5,259 +8.5%$206,000
    2020$4,847 +3.5%$206,000
    2019$4,682 +2.1%$206,000
    2018$4,586 +0.4%$206,000
    2017$4,568 +0.8%$206,000 +68.6%
    2016$4,531 +4.6%$122,200
    2015$4,332 +0.1%$122,200
    2014$4,326 +1.1%$122,200
    2013$4,281 +0.8%$122,200
    2012$4,248 +0.3%$122,200
    2011$4,234 -1.2%$122,200
    2010$4,284 +1.8%$122,200
    2009$4,210 +1%$122,200
    2008$4,167 +2.7%$122,200
    2007$4,056 +2.3%$122,200
    2006$3,964 +8.8%$122,200
    2005$3,644 +2%$122,200
    2004$3,572 $122,200
    2003-- $122,200
    2002-- $122,200
    2001-- $122,200
    Find assessor info on the county website

    Neighborhood: Presidential Lakes Estates

    Nearby schools

    GreatSchools rating
    Schools provided by the listing agent
    • District: Pemberton Township Schools

    Source: Bright MLS. This data may not be complete. We recommend contacting the local school district to confirm school assignments for this home.

    Get a cash offer in 3 minutes
    Find out how much your home could sell for in as little as 3 minutes with a no-obligation cash offer.
    Estimated market value
    $408,400
    Get a cash offer in 3 minutes
    Find out how much your home could sell for in as little as 3 minutes with a no-obligation cash offer.
    Estimated market value
    $408,400