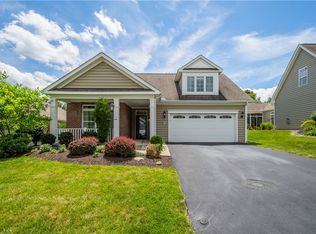
Attractive brick two-story offering the perfect blend of style, comfort, and functionality. A spacious open foyer with hardwoods will welcome you. This thoughtfully designed floor plan features a formal dining room, private first-floor office/flex space, and a warm, inviting family room with a cozy gas fireplace.
The beautifully updated kitchen is the heart of the home, showcasing granite countertops, stainless steel appliances, a deep bowl sink, and extensive workspace for everyday living and entertaining. A convenient first-floor laundry room adds to the home’s practicality.
Upstairs, the primary suite boasts a cathedral ceiling, dual walk-in closets, and full bath with a new walk-in shower. Three additional generously sized bedrooms and an guest bath.
The expansive lower level includes a full bath and offers endless possibilities—it can easily be finished to create a separate living area, game room, home gym, or recreation space.
Additional highlights include surround sound, new high-efficiency Andersen windows, a high quality metal roof. Step outside to enjoy the large deck complete with a beautiful pergola, creating the perfect setting for relaxing or entertaining.
Completing this exceptional property is a rare three-car garage, providing ample room for vehicles and storage. This is a home that truly offers space, quality, and versatility inside and out. Convenient to Airport, Pittsburgh, shopping, community parks and the Montour Trail. West Allegheny School District!
Under contract
Price cut: $15K (8/10)
$450,000
301 Commodore Dr, Mc Donald, PA 15057
4beds
2,512sqft
Single Family Residence
Built in 2003
0.39 Acres Lot
$440,000 Zestimate®
$179/sqft
$-- HOA
What's special
Brick two-storyConvenient first-floor laundry roomExpansive lower levelExtensive workspaceBeautifully updated kitchenRare three-car garageNew high-efficiency andersen windows
- 61 days
- 97
- 5
Likely to sell faster than
Zillow last checked:
Listing updated:
Listed by:
Sandra Toulouse 412-262-4630,
BERKSHIRE HATHAWAY THE PREFERRED REALTY 412-262-4630
Source: WPMLS,MLS#: 1765446 Originating MLS: West Penn Multi-List
Originating MLS: West Penn Multi-ListFacts & features
Interior
Bedrooms & bathrooms
- Bedrooms: 4
- Bathrooms: 4
- Full bathrooms: 3
- 1/2 bathrooms: 1
Primary bedroom
- Level: Upper
- Dimensions: 19X13
Bedroom 2
- Level: Upper
- Dimensions: 15X13
Bedroom 3
- Level: Upper
- Dimensions: 12X10
Bedroom 4
- Level: Upper
- Dimensions: 12X10
Bonus room
- Level: Basement
- Dimensions: 30X12
Den
- Level: Main
- Dimensions: 15X13
Dining room
- Level: Main
- Dimensions: 13X11
Entry foyer
- Level: Main
- Dimensions: 12X10
Family room
- Level: Main
- Dimensions: 19X15
Kitchen
- Level: Main
- Dimensions: 19X13
Heating
- Forced Air, Gas
Cooling
- Central Air
Appliances
- Included: Some Electric Appliances, Dryer, Dishwasher, Microwave, Refrigerator, Stove, Washer
Features
- Kitchen Island, Pantry
- Flooring: Hardwood, Carpet
- Basement: Unfinished,Walk-Up Access
- Number of fireplaces: 1
- Fireplace features: Gas
Interior area
- Total structure area: 2,512
- Total interior livable area: 2,512 sqft
Video & virtual tour
Property
Parking
- Total spaces: 3
- Parking features: Built In, Garage Door Opener
- Has attached garage: Yes
Features
- Levels: Two
- Stories: 2
- Pool features: None
Lot
- Size: 0.39 Acres
- Dimensions: 104 x 21 x 128 x 114 x 151
Details
- Parcel number: 0912B00032000000
Construction
Type & style
- Home type: SingleFamily
- Architectural style: Contemporary,Two Story
- Property subtype: Single Family Residence
Materials
- Brick, Vinyl Siding
- Roof: Asphalt
Condition
- Resale
- Year built: 2003
Utilities & green energy
- Sewer: Public Sewer
- Water: Public
Community & HOA
Community
- Subdivision: Seabright
Location
- Region: Mc Donald
Financial & listing details
- Price per square foot: $179/sqft
- Tax assessed value: $203,200
- Annual tax amount: $5,228
- Date on market: 7/21/2026
Estimated market value
$440,000
$418,000 - $462,000
$3,111/mo
Price history
| Date | Event | Price |
|---|---|---|
| 8/21/2026 | Pending sale | $450,000$179/sqft |
Source:  WPMLS #1765446 Report a problem WPMLS #1765446 Report a problem | ||
| 8/10/2026 | Price change | $450,000-3.2%$179/sqft |
Source: WPMLS #1765446 Report a problem | ||
| 7/21/2026 | Listed for sale | $465,000+121.4%$185/sqft |
Source: WPMLS #1765446 Report a problem | ||
| 12/1/2003 | Sold | $210,000$84/sqft |
Source: Public Record Report a problem | ||
Public tax history
| Year | Property taxes | Tax assessment |
|---|---|---|
| 2025 | $5,204 +5.9% | $185,200 |
| 2024 | $4,913 +460.9% | $185,200 |
| 2023 | $876 | $185,200 |
| 2022 | $876 | $185,200 |
| 2021 | $876 +2% | $185,200 |
| 2020 | $858 -2% | $185,200 |
| 2019 | $876 -82.2% | $185,200 |
| 2018 | $4,913 | $185,200 |
| 2017 | $4,913 +460.9% | $185,200 |
| 2016 | $876 -82.2% | $185,200 |
| 2015 | $4,913 | $185,200 |
| 2014 | -- | $185,200 -1.6% |
| 2013 | -- | $188,200 +23.6% |
| 2012 | -- | $152,300 |
| 2011 | -- | $152,300 |
| 2010 | -- | $152,300 |
| 2009 | -- | $152,300 |
| 2008 | -- | $152,300 -9% |
| 2007 | -- | $167,300 +1.9% |
| 2006 | -- | $164,200 |
| 2005 | -- | $164,200 |
| 2004 | -- | $164,200 |
Find assessor info on the county website
Monthly payment
Est. payment
Payment breakdown
Explore the cost of this home by adjusting the details. Changes won't be saved.Climate risks
Neighborhood: 15057
Nearby schools
Schools provided by the listing agent
- District: West Allegheny
Source: WPMLS. This data may not be complete. We recommend contacting the local school district to confirm school assignments for this home.

Similar homes
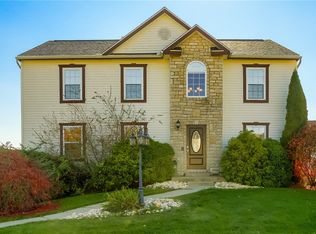
- $500,0004 bd4 ba2.6k sqft412 Commodore Dr, Mc Donald, PA 15057For Sale
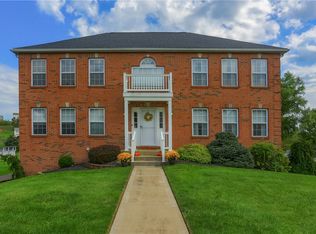 MLS ID #1775089, Sandra Toulouse. WPMLS
 - $474,9003 bd3 ba2.3k sqft1206 Oakridge Rd, Mc Donald, PA 15057For Sale By Owner
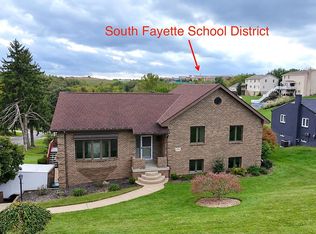
- $--3 bd3 ba1.6k sqft420 Prospect St, Mc Donald, PA 15057Auction
 ServiceLink Auction

 - $449,0003 bd3 ba2.6k sqft209 Hill Place Dr, Mc Donald, PA 15057For Sale
 MLS ID #1761127, Tracy Gates. WPMLS
