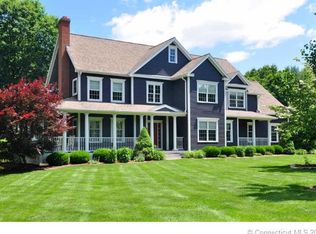
This stunning 4-bedroom, 4 1/2 bath Colonial is nestled on 2.29 acres of serene land within a highly sought-after cul-de-sac community. Discover a world of outdoor wonders right at your doorstep, w/access to picturesque walking & hiking trails, cascading waterfalls, & a community swimming & ice skating pond. Enjoy over 4,165 square feet of living space spread across 3 floors. The heart of the home lies on the first floor, where a cherry eat-in kitchen w/granite counters, stainless appliances, & abundant cabinets opens to the inviting fireplaced family room. Hosting gatherings is a breeze w/a large formal dining & living room that offer plenty of space for entertaining. As you ascend to the second floor, you'll find 4 generously sized bedrooms, w/the primary bedroom featuring a full bath that includes a jacuzzi, separate shower, dual sinks w/granite, & a walk-in closet. A versatile bonus room on this level w/a full bath can serve as an au-pair suite, an office, or any other purpose you desire. There is also a full bath & laundry room on this level. The prof. finished w/out lower level w/full bath adds a touch of luxury to this home. The updates are impressive, including a hydro-air heating system hooked to a tankless water heater, a/c system, whole house generator, & a newer roof, ensuring modern comfort & efficiency. There is also a 3 car garage! Bradley Int. Airport is a short drive away, making travel a breeze! Don't miss the opportunity to make this exceptional home yours!
Sold for $587,000
$587,000
301 Cone Hill Drive, Granby, CT 06090
4beds
4,165sqft
Single Family Residence
Built in 2001
2.29 Acres Lot
$740,900 Zestimate®
$141/sqft
$6,164 Estimated rent
Home value
$740,900
$696,000 - $793,000
$6,164/mo
Zestimate® history
Owner options
List your home for rent
$6,164/mo
Rent Zestimate®
Find your next renter with Zillow Rental Manager. Plus, with online applications, you can quickly screen prospective tenants – for free.
$6,164/mo
Rent Zestimate®
Refinance and save
$4,188/mo
Est. payment
Refinancing to a lower rate could help reduce your monthly payments and save thousands over the life of the loan.
$4,188/mo
Est. payment
Explore your selling options
Work with a Zillow partner agent
Leverage their expertise and Zillow's premium Showcase listings to get your home seen by more buyers.
Get startedList with your own agent
Get your home in front of millions of buyers by listing it on Zillow.
Learn how to do itSell it yourself
Take full control of how buyers see your home on Zillow by listing For Sale by Owner (FSBO).
List your homeWhat's special
Zillow last checked:
Listing updated:
Listed by:
Nancy B. Reardon 860-836-7506,
Berkshire Hathaway NE Prop. 860-653-4507
Bought with:
Patrick Briggs, RES.0814940
Berkshire Hathaway NE Prop.
Source: Smart MLS,MLS#: 170619011
Facts & features
Interior
Bedrooms & bathrooms
- Bedrooms: 4
- Bathrooms: 5
- Full bathrooms: 4
- 1/2 bathrooms: 1
Rooms
- Room types: Laundry
Primary bedroom
- Features: Ceiling Fan(s), Full Bath, Walk-In Closet(s), Wall/Wall Carpet
- Level: Upper
Bedroom
- Features: Full Bath, Wall/Wall Carpet
- Level: Upper
Bedroom
- Features: Ceiling Fan(s), Walk-In Closet(s), Wall/Wall Carpet
- Level: Upper
Bedroom
- Features: Ceiling Fan(s), Wall/Wall Carpet
- Level: Upper
Primary bathroom
- Features: Granite Counters, Double-Sink, Stall Shower, Whirlpool Tub, Tile Floor
- Level: Upper
Bathroom
- Features: Full Bath, Tile Floor
- Level: Lower
Bathroom
- Features: Tile Floor
- Level: Main
Bathroom
- Features: Tub w/Shower, Tile Floor
- Level: Upper
Dining room
- Features: Hardwood Floor
- Level: Main
Family room
- Features: Full Bath, Sliders, Wall/Wall Carpet
- Level: Lower
Family room
- Features: Ceiling Fan(s), Fireplace, Wall/Wall Carpet
- Level: Main
Kitchen
- Features: Ceiling Fan(s), Granite Counters, Pantry, Sliders, Hardwood Floor
- Level: Main
Living room
- Features: Hardwood Floor
- Level: Main
Office
- Features: Ceiling Fan(s), Walk-In Closet(s), Wall/Wall Carpet
- Level: Upper
Heating
- Hydro Air, Propane
Cooling
- Central Air
Appliances
- Included: Gas Cooktop, Oven/Range, Refrigerator, Dishwasher, Tankless Water Heater
- Laundry: Upper Level
Features
- Entrance Foyer
- Basement: Full,Partially Finished,Heated,Cooled
- Attic: Access Via Hatch
- Number of fireplaces: 1
Interior area
- Total structure area: 4,165
- Total interior livable area: 4,165 sqft
- Finished area above ground: 3,110
- Finished area below ground: 1,055
Property
Parking
- Total spaces: 3
- Parking features: Attached, Garage Door Opener, Paved
- Attached garage spaces: 3
- Has uncovered spaces: Yes
Features
- Patio & porch: Deck
Lot
- Size: 2.29 Acres
- Features: Cul-De-Sac, Few Trees
Details
- Parcel number: 2123266
- Zoning: FRD
Construction
Type & style
- Home type: SingleFamily
- Architectural style: Colonial
- Property subtype: Single Family Residence
Materials
- Wood Siding
- Foundation: Concrete Perimeter
- Roof: Asphalt
Condition
- New construction: No
- Year built: 2001
Utilities & green energy
- Sewer: Septic Tank
- Water: Well
- Utilities for property: Cable Available
Community & HOA
Community
- Features: Near Public Transport, Library, Park, Public Rec Facilities, Stables/Riding
- Subdivision: West Granby
HOA
- Has HOA: Yes
- HOA fee: $650 annually
Location
- Region: West Granby
Financial & listing details
- Price per square foot: $141/sqft
- Tax assessed value: $445,130
- Annual tax amount: $14,195
- Date on market: 2/3/2024
Price history
| Date | Event | Price |
|---|---|---|
| 2/2/2024 | Sold | $587,000-2.2%$141/sqft |
Source:  Smart MLS #170619011 Report a problem Smart MLS #170619011 Report a problem | ||
| 1/20/2024 | Pending sale | $599,900$144/sqft |
Source: Smart MLS #170619011 Report a problem | ||
| 1/18/2024 | Listed for sale | $599,900-9.1%$144/sqft |
Source: Smart MLS #170619011 Report a problem | ||
| 1/16/2024 | Listing removed | $659,900$158/sqft |
Source:  Berkshire Hathaway HomeServices New England Properties #170605753 Report a problem Berkshire Hathaway HomeServices New England Properties #170605753 Report a problem | ||
| 12/28/2023 | Price change | $659,900-2.9%$158/sqft |
Source: Smart MLS #170605753 Report a problem | ||
| 11/16/2023 | Listed for sale | $679,900$163/sqft |
Source: Smart MLS #170605753 Report a problem | ||
Public tax history
| Year | Property taxes | Tax assessment |
|---|---|---|
| 2025 | $15,575 +3.3% | $455,280 |
| 2024 | $15,083 +6.3% | $455,280 +2.3% |
| 2023 | $14,195 +0.2% | $445,130 +25.6% |
| 2022 | $14,172 +0.9% | $354,480 |
| 2021 | $14,041 | $354,480 |
| 2020 | $14,041 | $354,480 |
| 2019 | $14,041 +2.4% | $354,480 |
| 2018 | $13,715 -0.2% | $354,480 -2.1% |
| 2017 | $13,736 +2.7% | $362,040 |
| 2016 | $13,374 +2% | $362,040 |
| 2015 | $13,113 +2% | $362,040 |
| 2014 | $12,860 +2% | $362,040 |
| 2013 | $12,610 +5.2% | $362,040 -7.3% |
| 2012 | $11,990 +2% | $390,670 |
| 2011 | $11,759 +2.2% | $390,670 |
| 2010 | $11,509 +0.4% | $390,670 |
| 2009 | $11,466 | $390,670 |
| 2008 | $11,466 -0.2% | $390,670 +22.3% |
| 2007 | $11,494 +3.7% | $319,550 |
| 2006 | $11,079 +3.8% | $319,550 |
| 2005 | $10,676 +4.5% | $319,550 |
| 2004 | $10,216 +4.5% | $319,550 |
| 2003 | $9,778 | $319,550 |
Find assessor info on the county website
Neighborhood: 06090
Nearby homes
- $823,4004 bd3 ba3.6k sqft305 Cone Hill Dr, West Granby, CT 06090Off Market
- $797,900-- bd-- ba-- sqft1R Cone Hill Dr, West Granby, CT 06090Off Market
- $800,9004 bd3 ba4k sqft203 Cone Meadow Ct, West Granby, CT 06090Off Market
- $883,2004 bd3 ba3.5k sqft204 Cone Meadow Ct, West Granby, CT 06090Off Market
- $794,900-- bd-- ba-- sqft1R Cone Meadow Ct, West Granby, CT 06090Off Market
- $1,040,8005 bd7 ba4.3k sqft25 Cone Mountain Rd, West Granby, CT 06090Off Market
- $828,7004 bd3 ba3.1k sqft16 Cone Mountain Rd, West Granby, CT 06090Off Market
- $729,7004 bd4 ba3.7k sqft130 Cone Pond Ln, West Granby, CT 06090Off Market
Nearby schools
GreatSchools rating
- NAKelly Lane Primary SchoolGrades: PK-2Distance: 3.1 mi
- 8/10Granby Memorial Middle SchoolGrades: 6-8Distance: 3.9 mi
- 10/10Granby Memorial High SchoolGrades: 9-12Distance: 3.9 mi
Schools provided by the listing agent
- Elementary: Kelly Lane
- Middle: Granby
- High: Granby Memorial
Source: Smart MLS. This data may not be complete. We recommend contacting the local school district to confirm school assignments for this home.


Get pre-qualified for a loan
At Zillow Home Loans, we can pre-qualify you in as little as 5 minutes with no impact to your credit score.An equal housing lender. NMLS #10287.
Sell for more on Zillow
Get a Zillow Showcase℠ listing at no additional cost and you could sell for .
$740,900
2% more
+$14,818
With Zillow Showcase(estimated)
$755,718
- Connecticut
- Hartford County
- Granby
- 06090
- 301 Cone Hill Drive
Nearby cities
Nearby neighborhoods
Nearby zip codes
Other Granby Topics
