Welcome Home to This Charming Cape Cod!
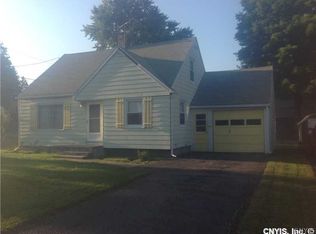
Have you been searching for the perfect place to call home? Your search may be over! This inviting Cape Cod-style home offers warmth and plenty of space for comfortable everyday living and entertaining. Step inside to a bright and welcoming living room filled with natural light, creating a warm and inviting atmosphere. The formal dining room provides the perfect setting for holiday celebrations, family dinners, and special gatherings. Conveniently adjoining the dining room, the kitchen comes complete with appliances and offers access to an additional eat-in area, providing even more space for casual dining and entertaining. One of the home's standout features is the cozy family room, highlighted by a beautiful stone-faced fireplace. Imagine relaxing by the fire on chilly evenings and making lasting memories throughout the seasons. Sliding glass doors lead directly to the backyard deck, making indoor-outdoor entertaining a breeze. The thoughtfully designed layout offers two bedrooms on the first floor, including a spacious primary bedroom with a walk-in closet. The first floor also features a full bathroom and a convenient half-bath powder room. Upstairs, you'll find two additional bedrooms and another full bathroom, providing plenty of room for family, guests, or a home office. Need even more living space? The partially finished basement offers excellent potential for a recreation room, hobby area, or additional gathering space which includes a full bathroom for added convenience. Outside, enjoy a fully fenced backyard with great space for entertaining, relaxing, or enjoying the outdoors. A storage shed provides additional convenience, while the backyard deck offers the perfect spot for summer gatherings. Adding even more value, the home features a new roof, an important capital improvement for the next owner.
With its charming character, versatile living spaces, cozy fireplace, and wonderful outdoor setting, this Cape Cod is ready to welcome its next owners. Don't miss the opportunity to make this special home your own. Schedule your showing today
Active
$259,900
301 Corey Rd, Syracuse, NY 13219
4beds
1,654sqft
Single Family Residence
Built in 1952
7,936 Square Feet Lot
$-- Zestimate®
$157/sqft
$-- HOA
What's special
Backyard deckNew roofAdditional eat-in areaStorage shedBeautiful stone-faced fireplaceFormal dining roomCozy family room
- 2 hours
- 169
- 3
Zillow last checked:
Listing updated:
Listed by:
Hunt Real Estate Era 315-488-2926,
Elizabeth Losty 315-488-2926
Source: NYSAMLSs,MLS#: S1727926 Originating MLS: Syracuse
Facts & features
Interior
Bedrooms & bathrooms
- Bedrooms: 4
- Bathrooms: 4
- Full bathrooms: 3
- 1/2 bathrooms: 1
- Main level bathrooms: 2
- Main level bedrooms: 2
Heating
- Gas, Forced Air
Cooling
- Central Air
Appliances
- Included: Dryer, Dishwasher, Electric Oven, Electric Range, Gas Water Heater, Microwave, Refrigerator, Washer
- Laundry: In Basement
Features
- Ceiling Fan(s), Separate/Formal Dining Room, Eat-in Kitchen, Separate/Formal Living Room, Great Room, Kitchen/Family Room Combo, Sliding Glass Door(s), Window Treatments, Bedroom on Main Level, Main Level Primary
- Flooring: Carpet, Resilient, Varies
- Doors: Sliding Doors
- Windows: Drapes
- Basement: Full,Partially Finished
- Number of fireplaces: 1
Interior area
- Total structure area: 1,654
- Total interior livable area: 1,654 sqft
Video & virtual tour
Property
Parking
- Total spaces: 1
- Parking features: Attached, Garage
- Attached garage spaces: 1
Features
- Patio & porch: Deck, Open, Porch
- Exterior features: Blacktop Driveway, Deck, Fully Fenced
- Fencing: Full
Lot
- Size: 7,936 Square Feet
- Dimensions: 63 x 126
- Features: Other, Rectangular, Rectangular Lot, See Remarks
Details
- Additional structures: Shed(s), Storage
- Parcel number: 31328904100000050110000000
- Special conditions: Estate
Construction
Type & style
- Home type: SingleFamily
- Architectural style: Cape Cod
- Property subtype: Single Family Residence
Materials
- Aluminum Siding, Copper Plumbing
- Foundation: Block
- Roof: Asphalt
Condition
- Resale
- Year built: 1952
Utilities & green energy
- Electric: Circuit Breakers
- Sewer: Connected
- Water: Connected, Public
- Utilities for property: Sewer Connected, Water Connected
Community & HOA
Community
- Security: Radon Mitigation System
Location
- Region: Syracuse
Financial & listing details
- Price per square foot: $157/sqft
- Tax assessed value: $101,400
- Annual tax amount: $6,985
- Date on market: 11/10/2026
- Cumulative days on market: 1 day
- Listing terms: Cash,Conventional
Estimated market value
Not available
Estimated sales range
Not available
Not available
Price history
| Date | Event | Price |
|---|---|---|
| 11/11/2026 | Listed for sale | $259,900+79.9%$157/sqft |
Source:  NYSAMLSs #S1727926 Report a problem | ||
| 7/29/2004 | Sold | $144,500$87/sqft |
Source: Agent Provided Report a problem | ||
Public tax history
| Year | Property taxes | Tax assessment |
|---|---|---|
| 2025 | -- | $101,400 |
| 2024 | -- | $101,400 |
| 2023 | -- | $101,400 |
| 2022 | -- | $101,400 |
| 2021 | -- | $101,400 |
| 2020 | -- | $101,400 |
| 2019 | -- | $101,400 |
| 2018 | -- | $101,400 |
| 2017 | $1,369 -19.1% | $101,400 |
| 2016 | $1,693 | $101,400 |
| 2015 | -- | $101,400 |
| 2014 | -- | $101,400 |
| 2013 | -- | $101,400 |
| 2012 | -- | $101,400 |
| 2011 | -- | $101,400 |
| 2010 | -- | $101,400 |
| 2009 | -- | $101,400 |
| 2008 | -- | $101,400 |
| 2007 | -- | $101,400 |
| 2006 | -- | $101,400 -4.7% |
| 2005 | -- | $106,400 +29.1% |
| 2004 | -- | $82,400 |
| 2003 | -- | $82,400 |
| 2002 | -- | $82,400 |
| 2001 | -- | $82,400 |
| 2000 | -- | $82,400 |
Find assessor info on the county website
Monthly payment
Climate risks
Neighborhood: 13219
Nearby schools
Schools provided by the listing agent
- Elementary: Solvay Elementary
- Middle: Solvay Middle
- High: Solvay High
- District: Solvay
Source: NYSAMLSs. This data may not be complete. We recommend contacting the local school district to confirm school assignments for this home.
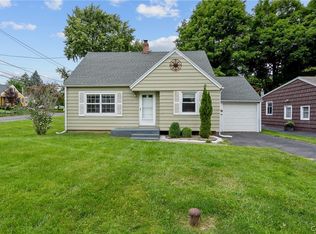
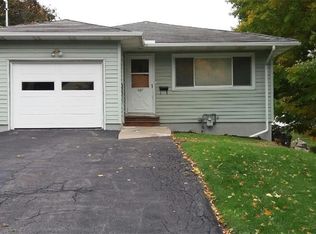
Similar homes
- $279,9003 bd2 ba1.4k sqft303 W High Ter, Syracuse, NY 13219For Sale

 MLS ID #S1725261, Mark Ceretto, Listing by: Coldwell Banker Prime Prop,Inc. NYSAMLSs
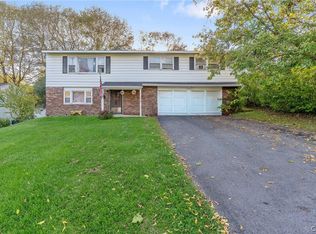
- $265,0003 bd2 ba1.9k sqft515 Yale Ave, Syracuse, NY 13219For Sale
 MLS ID #S1721272, Susan Li, Listing by: Coldwell Banker Prime Prop,Inc. NYSAMLSs
- $279,9003 bd1 ba1k sqft105 Calumet Dr, Syracuse, NY 13219For Sale
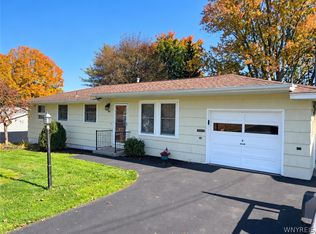 MLS ID #B1727735, Daniel J Demers, Listing by: Sell Your Homes Services, LLC. NYSAMLSs
- $275,0004 bd2 ba1.4k sqft2907 W Genesee St, Syracuse, NY 13219For Sale
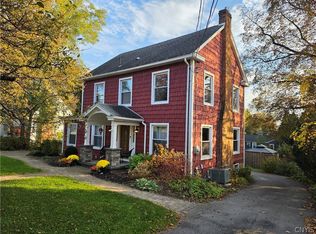 MLS ID #S1716496, Sharon Hopler, Listing by: Howard Hanna Real Estate. NYSAMLSs
- $249,9003 bd1 ba1.2k sqft222 S Terry Rd, Syracuse, NY 13219For SaleMLS ID #S1727305, Teri Scheirer, Listing by: Hunt Real Estate ERA. NYSAMLSs
- $224,9003 bd2 ba1.4k sqft106 Edgeworth Ave, Syracuse, NY 13219For SaleMLS ID #S1717797, David A Craw, Listing by: Howard Hanna Real Estate. NYSAMLSs
- $315,0003 bd2 ba1.6k sqft315 Fay Rd, Syracuse, NY 13219For SaleMLS ID #S1724961, Dominick A. Talarico, Listing by: Arquette & Associates,REALTORS. NYSAMLSs
- $249,5004 bd2 ba2.3k sqft3405 Bellevue Ave, Syracuse, NY 13219For SaleMLS ID #S1721081, Tabitha Cleveland, Listing by: Keller Williams Syracuse. NYSAMLSs
- $224,9003 bd1 ba1.1k sqft105 Oakridge Dr, Syracuse, NY 13209For SaleMLS ID #S1727775, Kathleen Zollo, Listing by: Coldwell Banker Prime Prop,Inc. NYSAMLSs
- $249,0002 bd2 ba993 sqft204 Ardmore Rd, Syracuse, NY 13219For SaleMLS ID #S1705591, Stephen J. Baier, Listing by: Baier Real Estate LLC. NYSAMLSs
- $299,9003 bd2 ba1.4k sqft113 Ferndale Rd, Syracuse, NY 13219For SaleMLS ID #S1726034, Kyle Coggi, Listing by: Keller Williams Syracuse. NYSAMLSs
- $285,0003 bd2 ba2k sqft4339 Fay Rd, Syracuse, NY 13219For SaleMLS ID #S1717524, Kathy Fedrizzi, Listing by: Howard Hanna Real Estate. NYSAMLSs
- $269,9003 bd3 ba1.8k sqft414 Beverly Dr, Syracuse, NY 13219For SaleMLS ID #S1706954, Maura Kusak-McGuire, Listing by: Acropolis Realty Group LLC. NYSAMLSs
- $265,0003 bd2 ba1.3k sqft104 Oakridge Dr, Syracuse, NY 13209For SaleMLS ID #S1721830, Katherine Clare Bell, Listing by: Bell Home Team. NYSAMLSs
- $175,0004 bd1 ba1.4k sqft203 Bronson Rd, Syracuse, NY 13219For SaleMLS ID #S1724092, Mary F Licata, Listing by: Hunt Real Estate ERA. NYSAMLSs
- $299,9004 bd3 ba2.3k sqft253 Rider Ave, Syracuse, NY 13207For SaleMLS ID #S1726039, Lisa Jesmer, Listing by: Howard Hanna Real Estate. NYSAMLSs
